
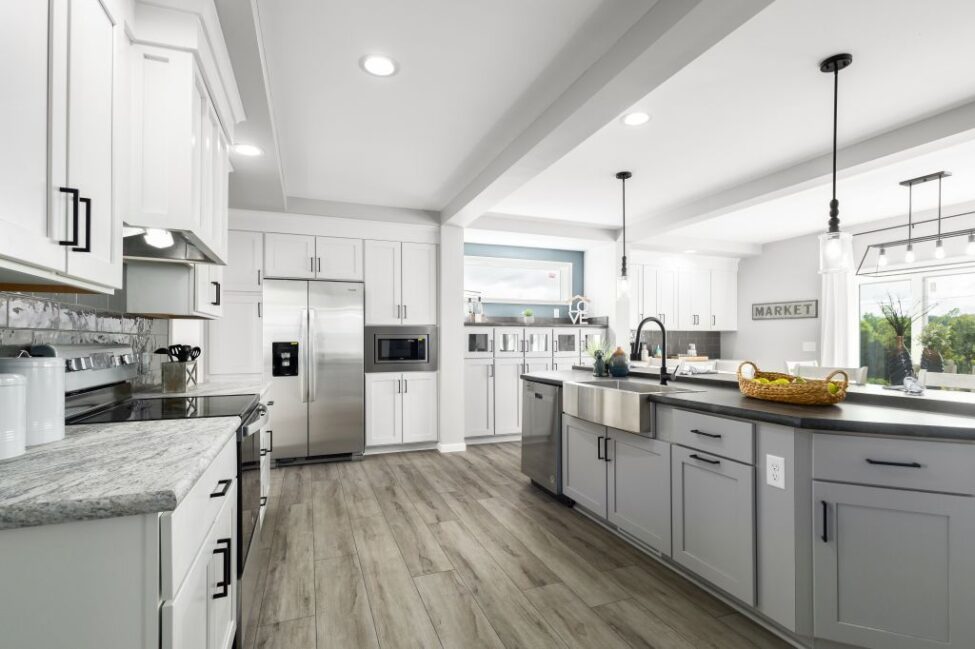
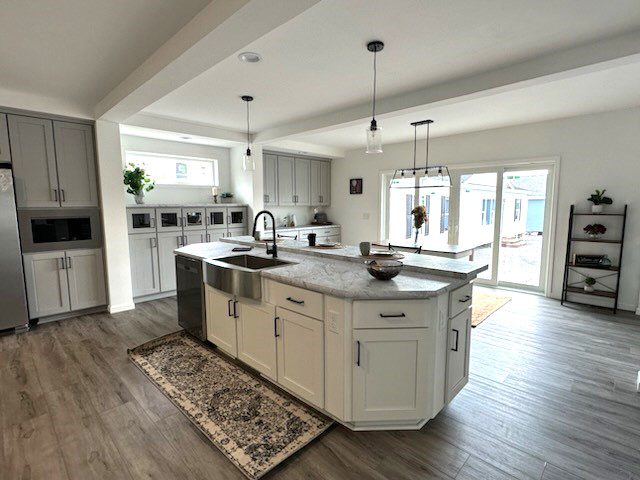
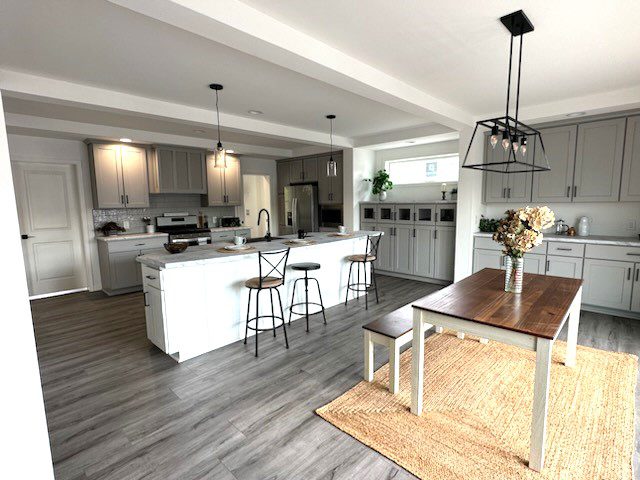
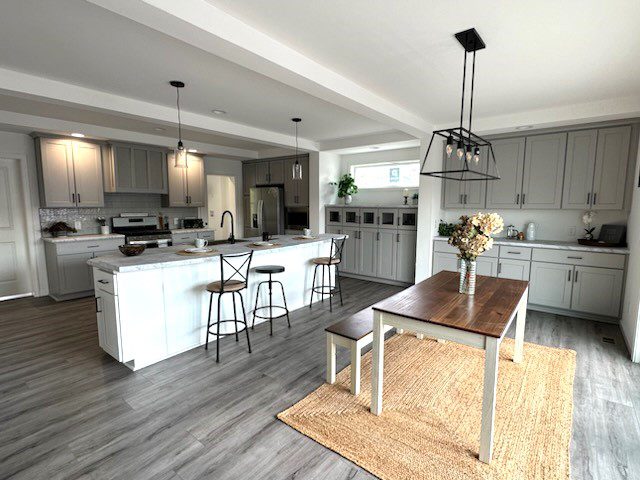
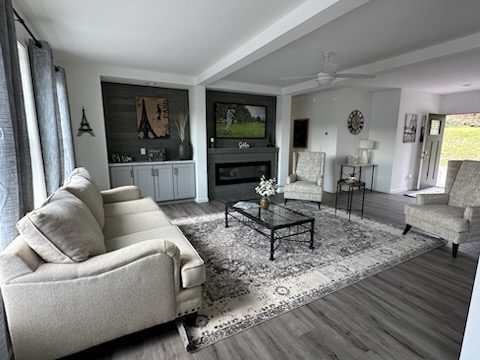
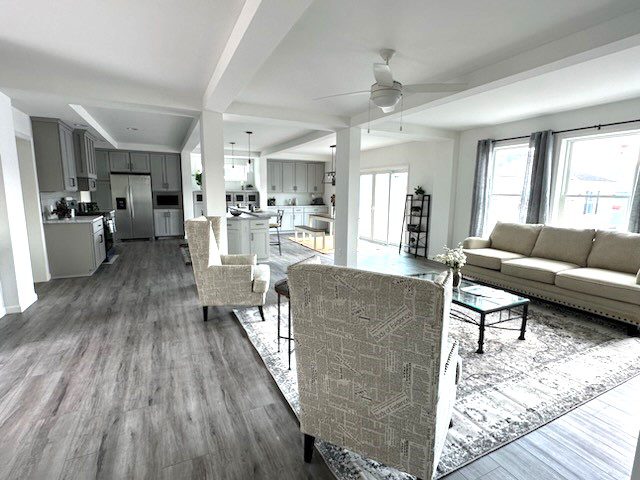

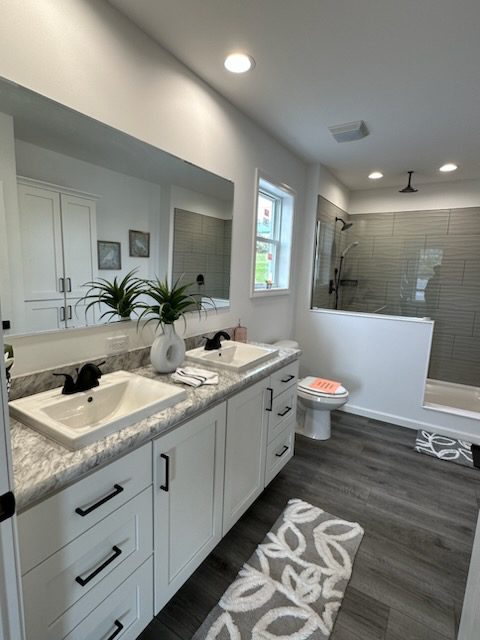
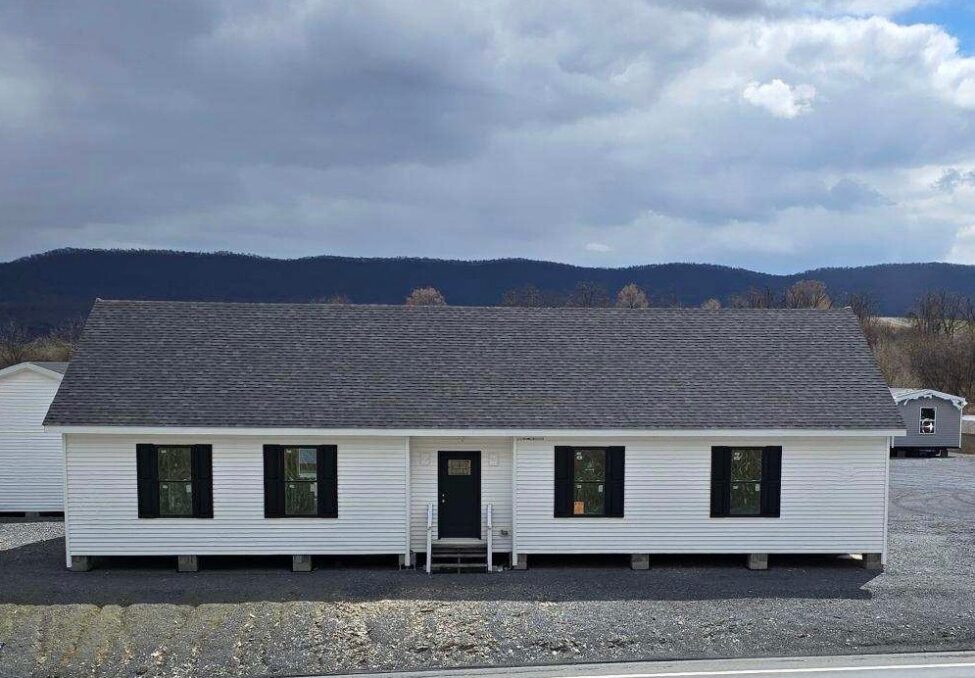
Prices, options, and floorplans subject to change without notice. Images displayed may not be of actual display homes.
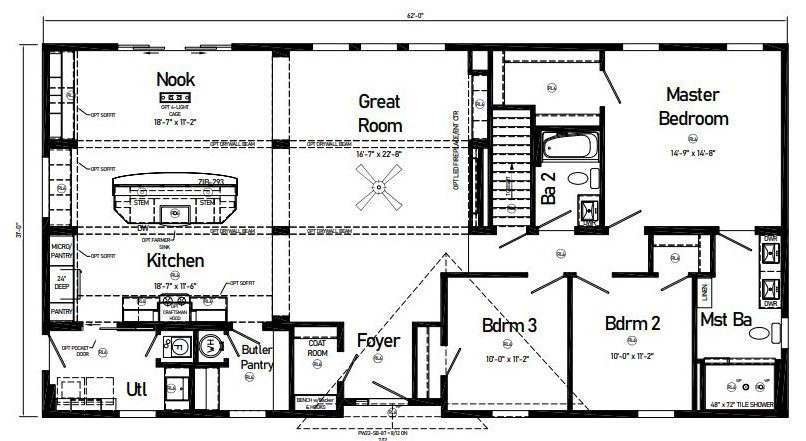
Pennwest Series Modular ULTRA 10, 32×62, 3 Bedroom, 2 Bath 1914 Sq.Ft.
This display home included the following options:
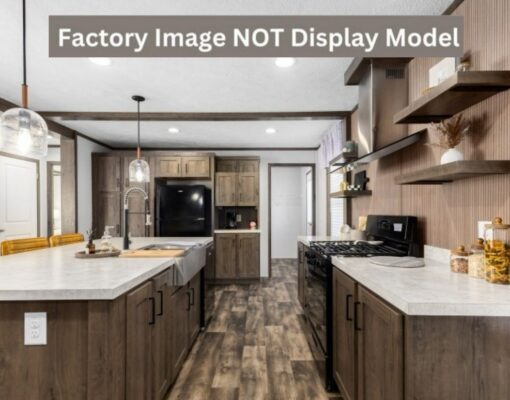
- Discontinued Farmer’s SS Sink– Kitchen
- Apron Front Farm Kit. Sink w/Galley Components
- Single Lever Gooseneck Kitchen Sink Faucet
- Black Faucets Replacing Standard– T/O
- 1/4 Lite Clear Glass Craftsman 2P Front Door
- 9’ Sliding Glass Vinyl Door IPO 2 Windows Nook
- Black Vinyl Windows T/O
- Transom Window 50” x 18” Kitchen Endwall
- Painted Front Door– Black
- 8’6” Flat Smooth Ceiling
- Evolution –Drywall Beams T/O Kitchen and Great Room w/Soffit in Kitchen Endwall
- Ceiling Fan Installed Great Room
- Exterior Cage Light at Front Door Total 2
- Carbon Monoxide Detector (2)
- 7/12 Non Storage Roof 24” OC 40#
- Microwave SS Built-In w/Trim Kit
- Vented Rangehood to Outside
- Craftsman Rangehood Not Available w/8’ Ceilings with Drywall Soffit
- Pearl BDL SS—Gas
- Shadow Gray Hardwood Flat Panel Cabinet Kitchen, Hall Bath, Coat Room, and UR. Island and Master Bath White
- LVP-MSI Flooring Replacing Standard Kitchen, UR, Butler Pantry, Coat Room, Foyer, A-Half Great Room Installed
- LVP-MSI Flooring IPO Standard B-Half Great Room and Nook — Ship Loose
- Ceramic Backsplash Full 4”x12” Middletown
- LED Fireplace Entertainment Center
- Interior Wall Ship Lap Smooth at Fireplace and Entertainment Center
- Slide Rods—In All Closets
- Black Hardware Interior Package
- Jbox With 1 Switch-Nook
- In-Floor Lift System 1 1/2” Tubes
- Superior Wall Blocking
- 2017 NEC
- 2018 IRC
- 2018 IECC
Standard Features
Pennwest Modular Series
Baths
- 60” One-Piece Fiberglass Tub/Showers
- Large 48” One-Piece Fiberglass Shower with Glass Door in Glamour Baths
- 72” Fiberglass Colorado Tub in Glamour Baths
- Tub Overflows
- 1.6 Gallon Per Flush Elongated Toilets
- China Stool
- Tank and Lid
- China Sinks with Overflows and Pop-Up Drains
- 6” Ceramic Backsplash at Vanities
- 6” Ceramic Backsplash at Tub Deck
- Laminate Countertops with Crescent Edge
- Lighted Vent Fan in Each Bath
- Huntington Brass Brushed Nickel Faucets
- Anti-Scald Valves on Showers and Tubs
- Open Shelf Linens with Doors – Where Available
Bedrooms
- Ceiling Lights
- Egress Window Each Bedroom
- Wire Shelving with All-Slide Rods in Wardrobes
- Switched Light in All Walk-In Closets
Cabinetry
- Evermore Custom Cabinetry (KCMA Certified)
- Oak Flat Panel Cabinet Doors
- Oak Cabinet Face Frames
- Upgrade Cabinet Hardware
- Hidden Cabinet Hinges
- Staggered Overhead Cabinets
- Hardwood Crown Moulding with Rope Insert on Overhead Cabinet
- Adjustable Shelves in Overhead Cabinets
- Drawer-Over-Door Base Cabinets
- Dovetail Drawer Construction
- Deluxe 75# Drawer Guides
- Vanities with Drawers
- 36” High Vanities in Master Baths
- 33” High Vanities in Secondary Baths
Construction
- 2×10 Transverse Floor System on 16” Centers with 23/32” OSB Floor Decking
- 2×6 Exterior Walls on 16” Centers
- 2×4 Interior Walls
- 90 Mile Exposure C Wind Load Design
- 40# Roof Load Design
Exterior
- Essex Lavastone Lantern Light at Front Door
- Pantina Lantern Light at Rear Door
- Two GFI-Protected Exterior Receptacles
- Vinyl Ship Lap Siding
- O.S.B. Sheathing Under Siding
- Wind Wrap Air Infiltration Barrier
- 5/12 Pitch Roof with 12” Eaves and Overhangs on Ranch and 2-Story Homes
- 12/12 Pitch Shingle Roof with 12” Eaves on Cape Homes
- Architectural Shingles
- Ridgevent Roof Ventilation System
- Ice Shield
- 3’-0” x 6’-8” Pre-Finished Fiberglass 6-Panel Front Door with Leaded Glass Window, and Deadbolt Lock
- 3’-0” x 6’-8” Pre-Finished Fiberglass 6-Panel Rear Door w/Deadbolt Lock
- Large Vinyl Insulated Argon Filled Windows with Low-E Glass
- Grids and Wood Sills
- 15” Raised Panel Shutters on Front Door Side
Flooring
- 25oz Carpet with R2X Soil and Stain Resistance
- Rebond Carpet Pad
- Tackstrip Carpet Installation
- Foyer Entry with Vinyl Flooring
- No-Wax Vinyl Floor Coverings by Congoleum
Home Components
- Complete Water Lines Supplied
- Complete Electrical
- Complete Heating System
- Complete Air Return System
- Drain and Gas Lines Stubbed Through Floor
Insulation
- R-19 Fiberglass Insulation in Walls
- R-33 Avg. Blown Insulation in Ceiling
Interior
- Primed Drywall Throughout
- Smooth Flat Ceiling Throughout
- 8’0” Ceiling Height
- 6-Panel Stained Pre-Hung Doors with Mortise Hinges
- Lever Interior Passage Sets
- Smoke Detectors with Battery Back-Up
- Wire Shelving in Guest Closet
- Hardwood Stained Moldings Throughout
Kitchen
- 5-Arm Brushed Nickel Dining Room Light with Alabaster Glass Shades
- Brushed Nickel Pendant Nook Light
- Base and Center Shelves in Base Cabinets
- Laminate Countertops with Crescent Edge
- 6” Ceramic Backsplash
- Extended Sink Cabinet where Available
- Stainless Steel Sink-33x22x8
- Huntington Brass Brushed Nickel Single Lever Faucet
- Tip-Out Trays at Sink – Most Models
- Lazy Susan Base Corner Cabinet – Most Models
- 30” Deluxe Gas Range
- Power Range Hood With Light
- 18 Cubic Foot
- Frost Free Refrigerator
Utilities
- Washer and Dryer Area
- 200 AMP Electrical Service
- Plumb and Wire for Washer
- Wire for Dryer
- 50 Gallon Electric Water Heater with Pan
- Energy Efficient 90 Plus Gas Furnaces Sized to Home
- Programmable Thermostat with 5-Wires
- Perimeter Heat System
- Fiberglass Heat Ducts
- Air Return System
- Main Water Line Shut-Off Valve
- Water Shut-Off Valves Where Accessible
- One Exterior Water Faucet
Related Manufactured Homes

On Display!
New Arrival - Lewistown
Approximate Range from Base to Display Price$107,500 to $117,500
On Display!
New Arrival - Fayetteville
Approximate Range from Base to Display Price$113,699 to $125,483