
Prices, options, and floorplans subject to change without notice. Images displayed may not be of actual display homes.
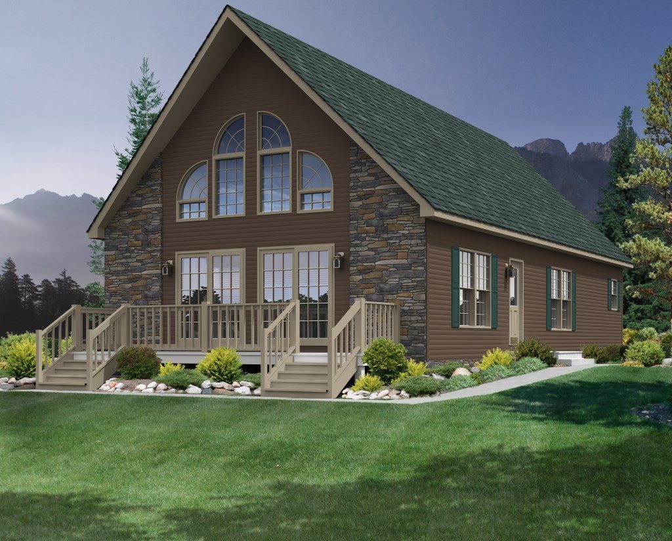
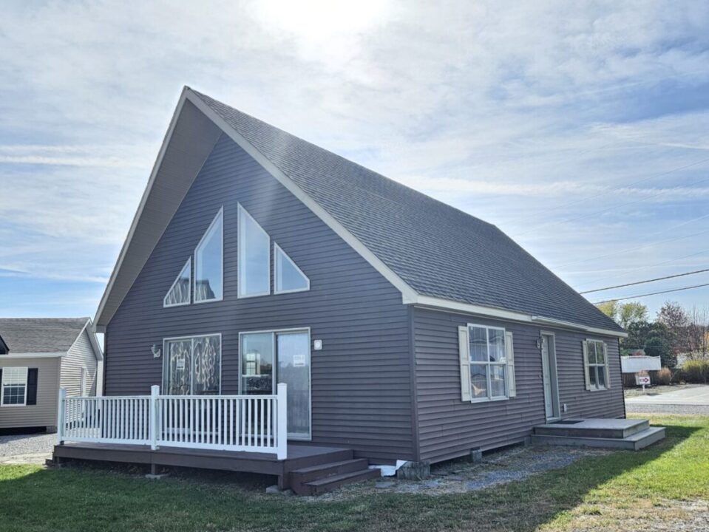
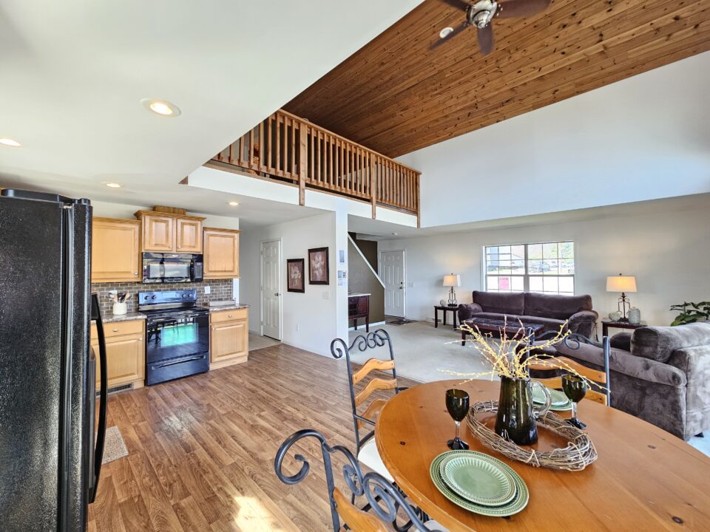
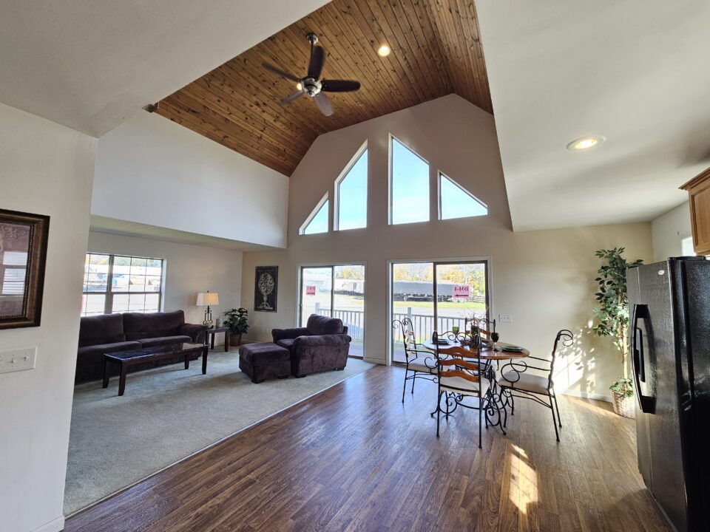
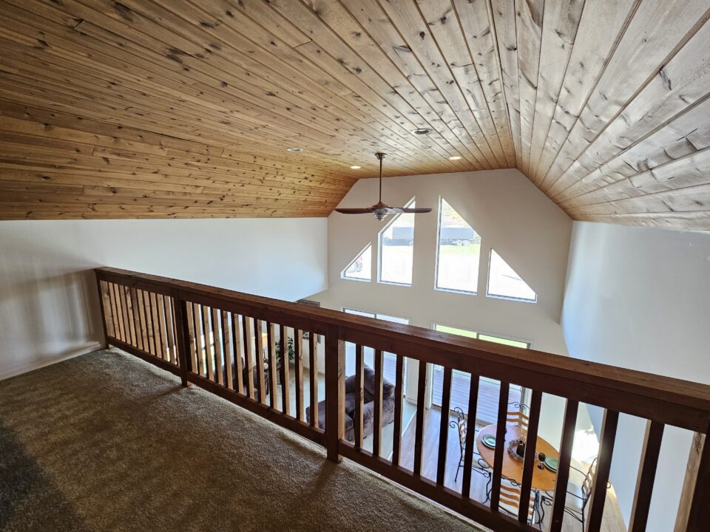
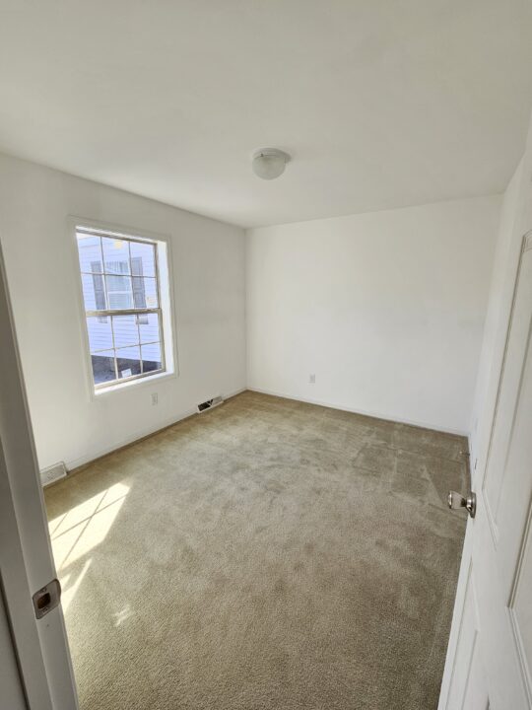
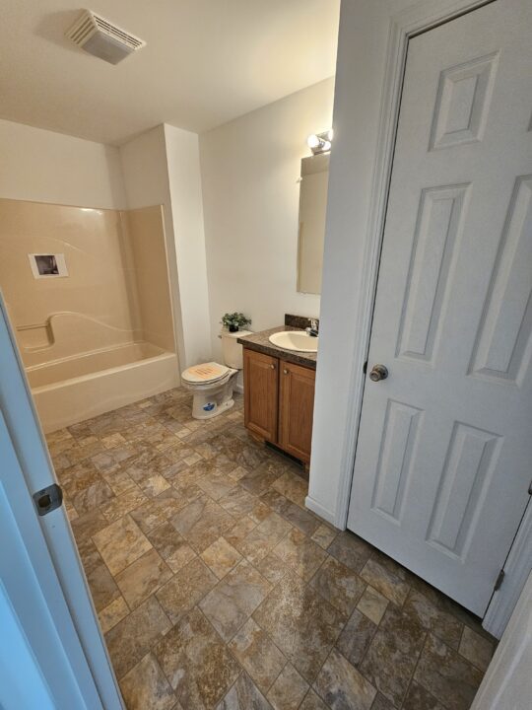
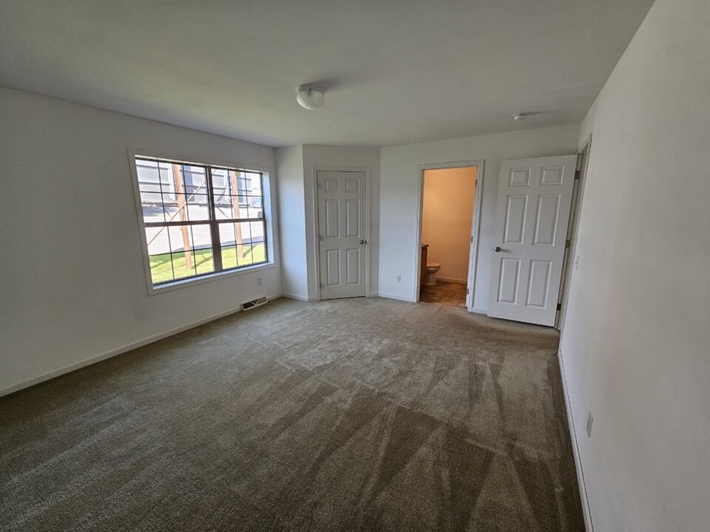
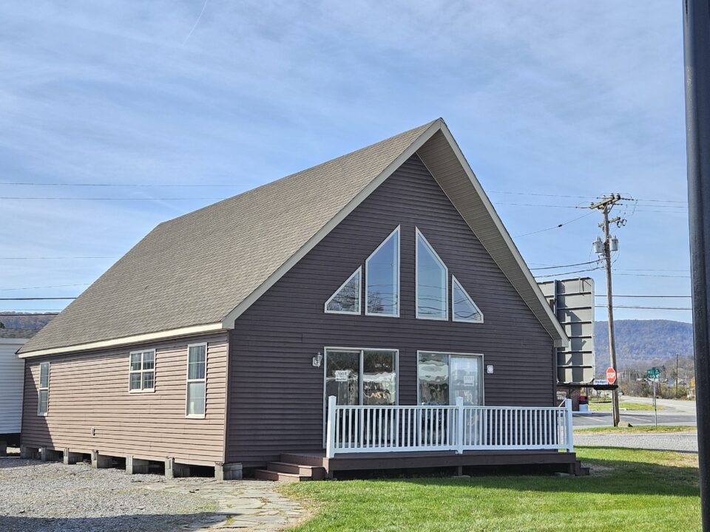
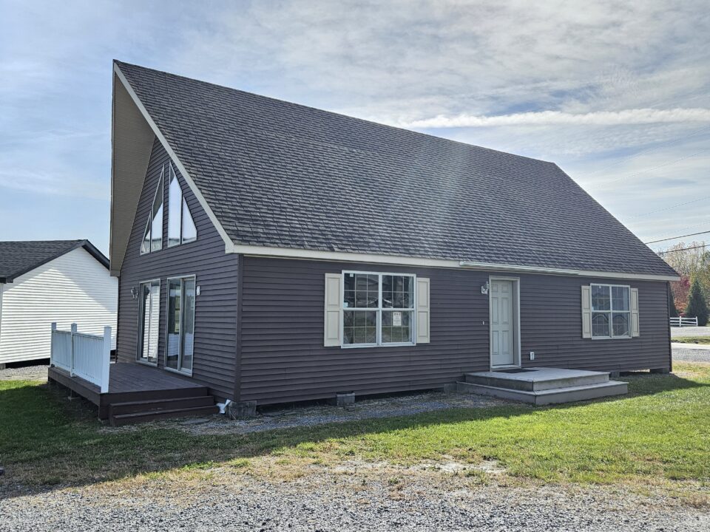
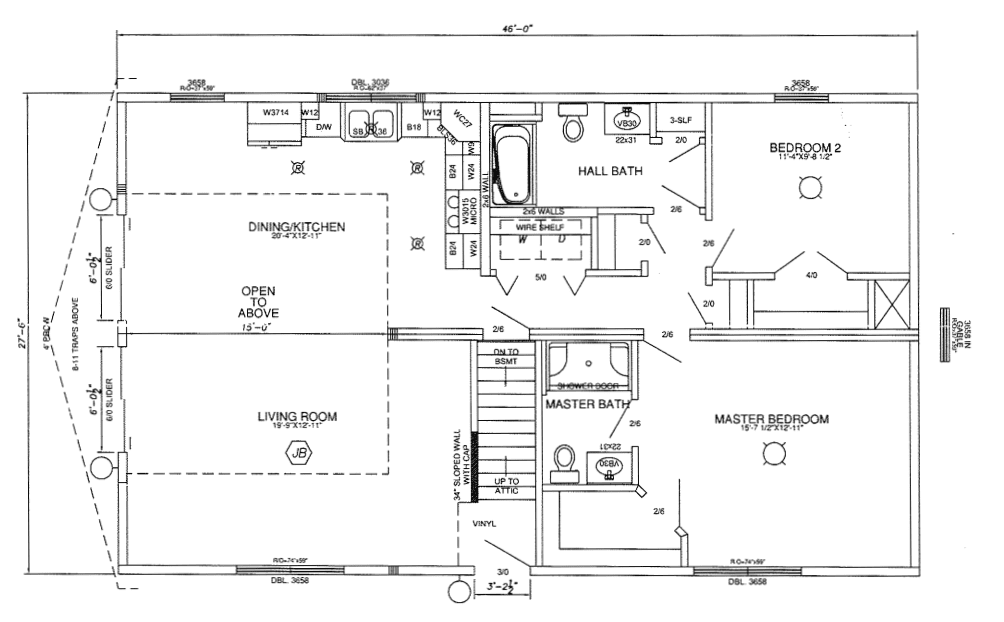
New Era Edge Series Cape Chalet, 28×46, 2 Bedroom, 2 Bath
This display home included the following options:
- Add 2′ to Length
- Chase for Cape
- 4′ Prow Roof
- Clay Soffit and Fascia
- Compass Premium Upgrade Siding
- Clay or Beige Window ILO White
- Gable End Trapezoidal Windows – Sandstone
- Sandstone Vinyl Sliders ILO White
- Painted Door Option
- Cape and 2-Story Plumb
- 4×8 Marble Falls Full Backsplash Kitchen (Avondale shown in house is discontinued)
- Superior Wall Blocking
- Omit Globe Light – Kitchen
- Electric SS Smoothtop Range
- 21 CF Frost-Free Refrigerator – SS
- 3 Cycle Dishwasher – SS
- Microwave Range Hood – SS
- Red Letter Kitchen
- 60″ Shower Door – Master Bath
- 6″ Recessed LED Lights (5)
- Plumb for Washer & Wire/Vent for Dryer
- Basement Drop other half – Panel Box
- 12″ Wire Closet Shelving at Washer/Dryer
- Future Electric for Cape
** ORDER AS SHOWN PRICE DOES NOT INCLUDE THE PRICE TO FINISH THE SECOND LEVEL AND OPEN TO ABOVE. THE FACTORIES WILL ONLY FINISH UP TO 8′ HIGH **
Standard Features
New Era Homes Vineyard Series
FLOORS
- 2×10 Floor Joists @ 16” O.C. with Solid 2×10 Bridging
- 3/4” Tongue & Groove OSB Floor Decking, Glued and Nailed
- 18 oz. Carpet with Standard Pad and Tack Strip
- Vinyl Flooring by Congoleum
EXTERIOR/MARRIAGE WALLS
- 2×6 Exterior Wall Studs at 16” O.C.
- 2×4 Mate Wall Studs at 16” O.C.
- R-21 Fiberglass Exterior Wall Insulation
- OxBoard Exterior Wall Sheathing
- 8’ Sidewall Height
- Lifetime Warranted 3800 Series 4/4 Vinyl Siding
- Raised Panel Shutters at Front Elevation
ROOFS
- 5/12 Roof Pitch at 24” O.C. For All Ranch and 2-Story Models
- 12/12 Roof Pitch at 24” O.C. For All Cape Models
- Eave Overhangs on All Models
- 12” Gable Overhangs on All Models
- R-38 Blown-in Roof Insulation in All Ranch and 2-Story Models
- R-38 Blown-in Roof Insulation in all Capes Behind Knee-Walls With R-30 Blown Under 2nd Floor Decking
- Top Flips Are Shingled on 12/12 Roof Configurations (When Applicable)
- Architectural Shingles with Synthetic Underlayment
- Ice and Water Shield at Eaves & Valleys
- Shingle Over Ridge Vent with Filter Core
- 7/16” OSB Roof Sheathing with “H” Clips
EXTERIOR DOORS & WINDOWS
- 6-Panel 3/0 Fiberglass Front Door with Rot Resistant Jamb & Brushed Nickel Knob & Deadbolt
- 6-Panel 3/0 Fiberglass Rear Door with Rot Resistant Jamb & Brushed Nickel Knob & Deadbolt
- 6-Panel 3/0 Fire Door with Steel Jamb and Brushed Nickel Knob & Deadbolt (Per Plan)
- Kinro All Vinyl Low E Single Hung Windows with Grids & Screens
- All 12/12 Roof Configurations Include One Window for Each Gable End Panel
- Clear Kinro All Vinyl 6/0 x 6/8 Low E Slider with Screen (Per Plan)
INTERIOR WALLS & CEILINGS
- 2×4 Interior Wall Studs at 24” O.C.
- 8’ Flat Ceilings Throughout with Smooth Finished Drywall
- Smooth Finished ½“ Drywall, Glued & Screwed on All Walls
- Smooth Finished ½“ Drywall, Glued on All Ceilings
- All Walls & Ceilings with 2 Coats of White Vapor Barrier Primer Paint
- Carpet Grade Stairs (Where Applicable)
INTERIOR DOORS & MOLDINGS
- 2-Panel White Smooth Interior Doors with Brushed Nickel Knob Hardware
- White Door Jambs & Stops
- Arts & Crafts White Casing/Molding, Painted White Wood Windowsills
- All Dropped Headers Are Drywall Wrapped
KITCHEN
- Stained Oak Full Overlay Frame & Panel Cabinets
- Hardwood Cabinet Stiles & Rails
- Concealed Cabinet Hinges & Full Extension Drawer Glides Throughout
- Dovetail Drawer Boxes
- Adjustable Shelves in Wall Cabinets
- Tilt-Out Sink Tray at All Sink Base Cabinets (Where Applicable)
- Square Brushed Nickel Cabinet Pull Hardware
- Drawer Over Door Base Cabinet Design
- 2 ½” Oak Crown Molding @ Cabinets
- WilsonArt Crescent Edge Laminate Countertops with One Row 4″ Dry Staked Tile
- Broan Range Hoods Vented to Exterior (Where Applicable)
- Brushed Nickel Single Lever Faucet with Sprayer
- 8” Deep Double Bowl Stainless Steel Sink
BATHS
- 36” High Vanity Cabinets with Stained Oak Full Overlay Frame & Panel Cabinets
- WilsonArt Crescent Edge Laminate Vanity Tops with One Row 4″ Dry Staked Tile
- China Drop-in Lavatory Bowls
- Single Lever Brushed Nickel Lavatory Faucets
- Beveled Edge Mirror with One Recessed Light Over Each Bowl
- Drywalled 60″ One-Piece Tub/Shower
- Tile Showers with Glass Soap Ledge
- Palisade Showers with Wire Soap Dish
- Elongated Commode
- Whole House Fan in Hall Bath
- Bath Fan/Light Combo Switched Separately in Other Bathrooms
ELECTRICAL SYSTEM
- 200 Amp 40 Space Service Panel
- Brushed Nickel Ceiling Light Package
- Recessed Lights STD @ Kit. Sink, Halls, Utility, WICs, & WIPs – 4 @ DR, 1 @ Hall Bathtub/Shower
- Exterior Light @ Each Door
- AC/DC Smoke Detectors Per Code
- 1 CO Detector
- Toggle Switches and Duplex Receptacles
- GFI Receptacles Per Code
- 2 Outside GFI Receptacles (One @ Front and Rear)
- Dryer Receptacle & Vent Are Optional
- 2 Electrical Circuits Are Standard in 7/12 Storage, and 12/12 Cape Attic Space
HEATING SYSTEM
- Boots/Floor Registers Stubbed
- Other Heating Systems Are Optional
PLUMBING SYSTEM
- Pex Supply Lines Stubbed Through Floor
- PVC Schedule 40 Waste & Drain Lines Stubbed Through Floor
- Individual Shut-Off Valves Throughout
- Clothes Washer Plumbing is Optional
- 12/12 Capes Are Standard with (1) Hot Water Line, (1) Cold Water Line & (1) 3″ Drain
- 1 Frost-Free Faucet, Shipped Loose
WARRANTIES
- Ten (10) Year Major Structural Defect Protection (valid only if Homeowner is registered within 60 days of retail delivery)
- Two (2) Year Warranty on Portions of Heating & Electrical Systems
- One (1) Year Limited Product Warranty
- Individual Product Warranties Provided by Product Manufacturers Direct to Retail Consumer