
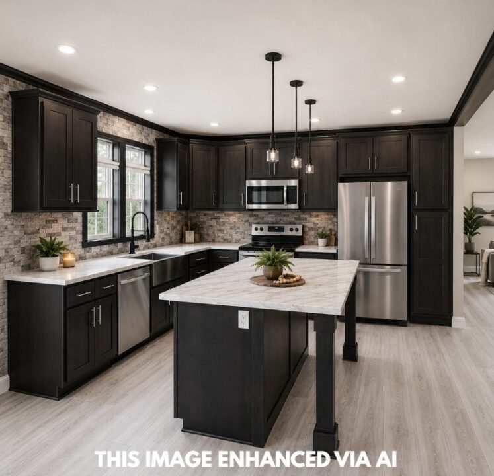
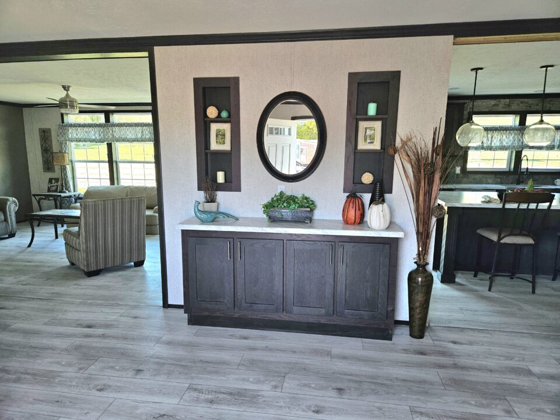
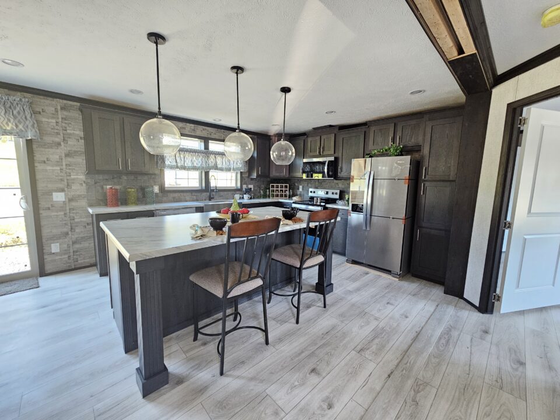
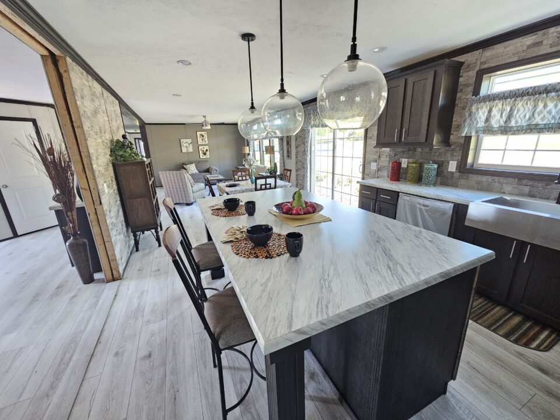
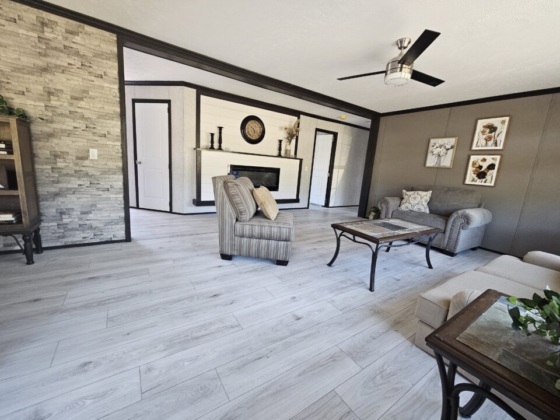
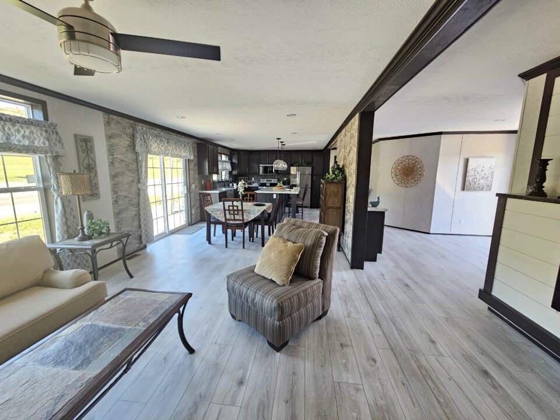
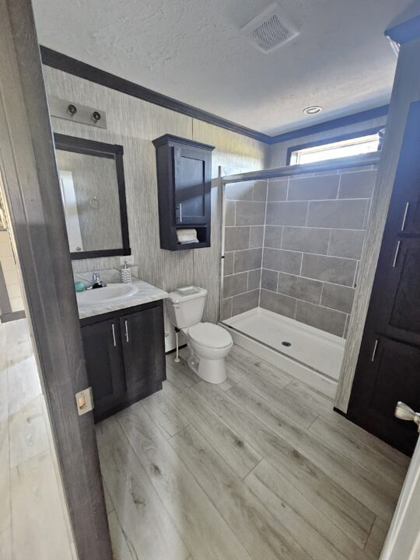
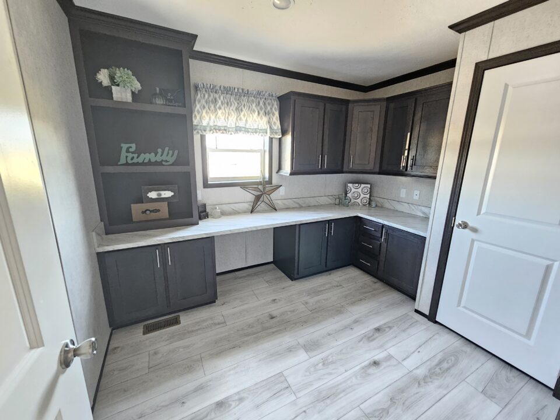
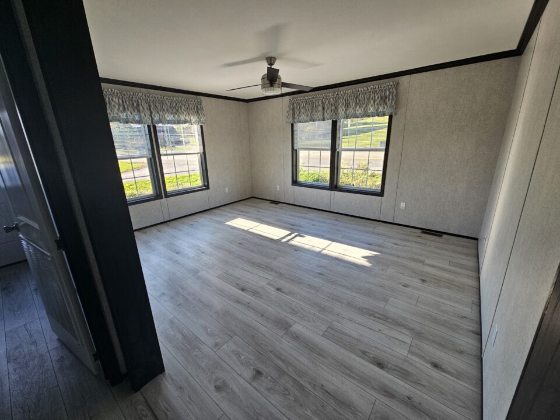
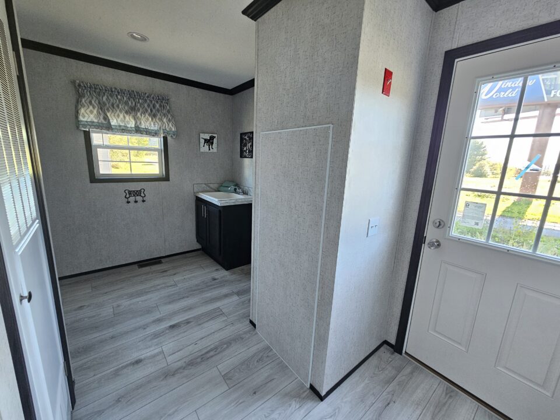
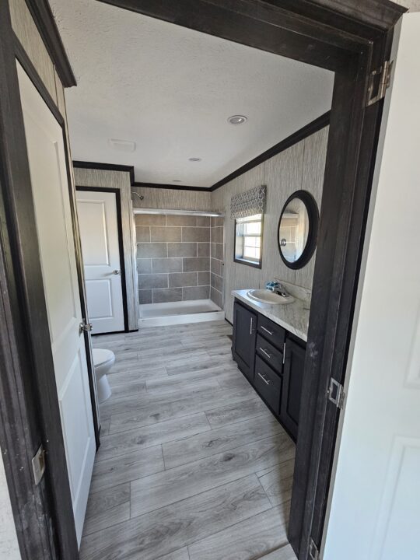
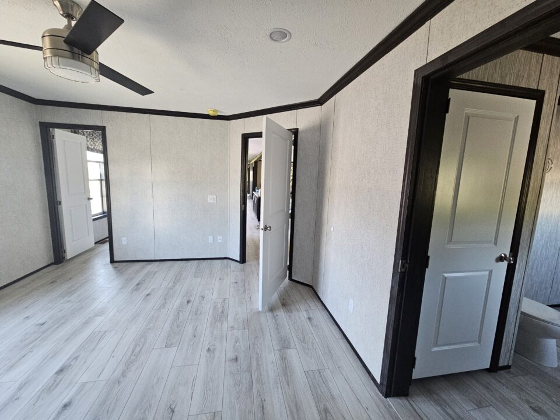
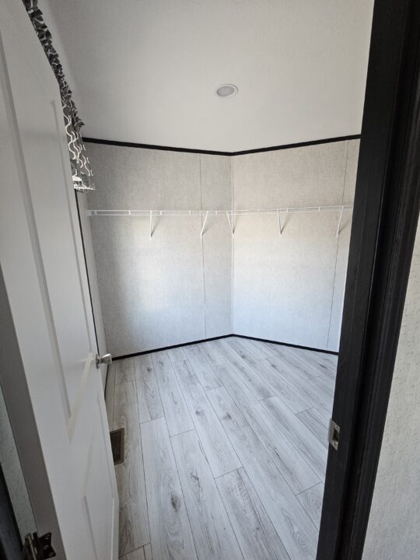
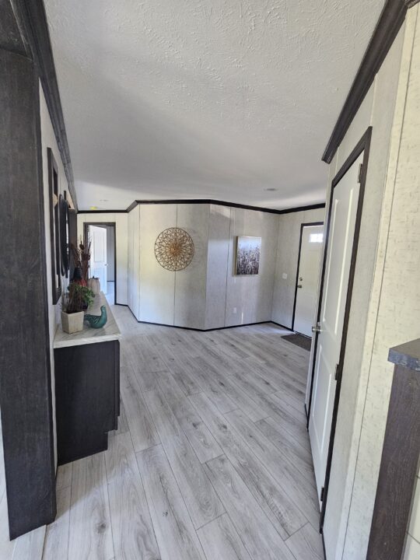
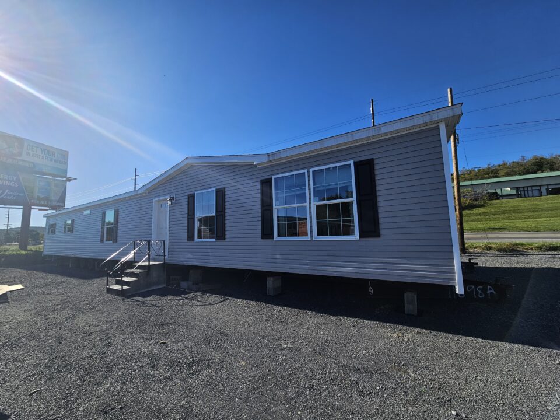
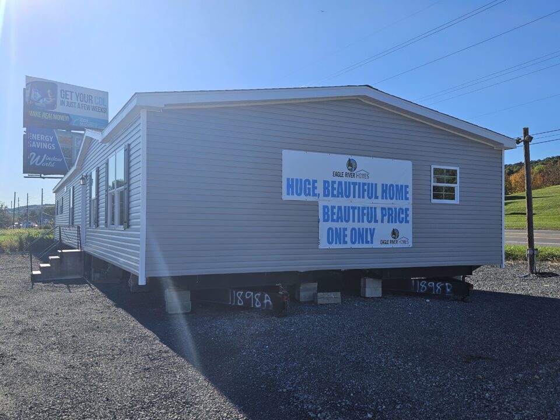
Prices, options, and floorplans subject to change without notice. Images displayed may not be of actual display homes.
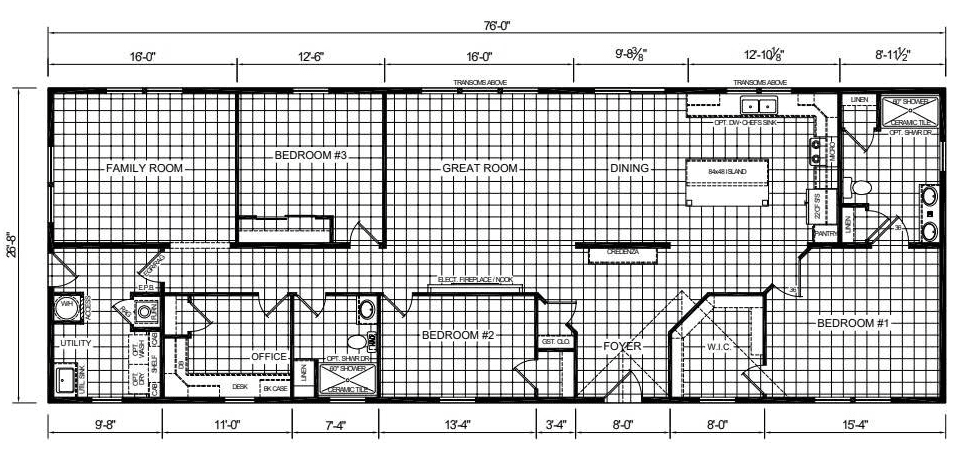
Eagle River Homes Hudson 80J1334-HD, 28×76, 3 Bedrooms, 2 Baths
As this display home has been already built, please contact our Lewistown location to review the exact specifications.
Some highlights include:
- Private Office
- Spacious Great Room
- Separate Family Room
- Open, functional floor plan perfect for today’s lifestyle
Standard Features
Eagle River Homes Hudson Series
Construction
- 2×6 Exterior Walls at 16″ O.C.
- 2×6 Floor Joists at 16″ O.C. – #2 or Better Lumber (14′ Wide)
- 2×8 Floor Joists at 16″ O.C. – #2 or Better Lumber (16′ Wide)
- 5/8″ Tongue and Groove OSB Floor Decking
- Wind Zone 1 Construction
- Zone III Insulation (R-12/R-19/R-22) (Thickness and R-values listed are certified by original manufacturer at time of installation, and may be reduced due to compression in floor, wall, and ceiling cavities)
- Removable Hitches
- 3/8″ Fiberboard Backing
- Vinyl Siding and Shingle Roof
- Ridge Vent Construction with Fully Vented Eaves
- 8′ Flat Textured Ceilings
- 3680 4 Lite Front Door with Deadbolt Lock
- 3280 9-Lite Rear Door with Deadbolt Lock
- Vinyl Windows with Grids
- Deluxe Raised Panel Shutters (Front Door Side on Doubles and Hitch End on Singles)
- Decorative Gypsum Interior Panels
Plumbing and Heating
- Elongated Residential Toilets
- 60″ One-Piece Fiberglass Tub Hall Bath
- One Piece Shower with Doors Per Print
- Deep-Well Stainless Steel Kitchen Sink
- China Bath Sinks
- Cross-Handle Plumbing Fixtures
- 1.6 Gallon Flush Ceramic Toilet Tank
- Plumbing for Washer
- Water Shut-Off Valves
- Bath Vanity Mirrors
- 40 Gallon Water Heater / Dual Element with Overflow Drip Pan
- Electric Ignition Gas Furnace
- Furnace Door
- Perimeter Heat Registers
- In-Floor Heat Duct Crossovers (Doubles)
- Center Seal at Mate Line (Doubles)
Appliances
- 18 CuFt Auto Defrost Stainless Steel Refrigerator
- 30″ Stainless Steel Gas Range
Electric and Lighting
- 100 AMP Panel Box with 10-20 Breaker
- Exhaust Fans – 50 CFM
- Wire and Vent for Dryer
- GFI at Kitchen Counters and Bath Vanities
- Patio Lights at Front and Rear Doors
- Black Exhaust Vent Fan with Light in Kitchen
- 6″ Recessed Can Lights
Floor Coverings
- Congoleum Flooring – Kitchen, Baths & Foyer
- 7/16″ – 6lb. Rebond Carpet Pad
- Level II Carpet
- Tile Foyer
- Carpet Bar at Transitions
- FHA Rated Carpet Available
Cabinets
- Wood Flat Panel Cabinet Doors
- Hidden Hinges
- Overhead Cabinets Lined with Center Shelf
- Deluxe Top and Bottom Trim on Overhead Cabinets
- Drawers Over Doors on Kitchen Cabinets (where available)
- Drawer Bank in Baths Per Print
- Base Cabinets with Center Shelf
- Metal Drawer Guides
- Utensil Separator in Kitchen Drawer
- Formica Brand Countertops
- Cabinets Over Refrigerator
- Laminate Backsplashes Kitchen and Baths
- Waterfall Edging Kitchen and Baths
- Euro Style Cabinet Pulls (Nickel or Bronze)
- 36″ High Vanities
Miscellaneous
- Deluxe Residential Moldings Throughout Including 3 5/8″ Cove
- Pre-Hung White 2-Panel Interior Passage Doors
- Satin Nickel Passage Door Knobs
- Vented Shelving Throughout
- Towel and Tissue Holders in Bathrooms
- Shower Curtain in Tub Baths
- Color Coordinated Drapery Package
- Mini Blinds at All Operating Windows
Related Manufactured Homes
On Display!
New Arrival - Lewistown
Approximate Range from Base to Display Price$132,500 to $150,000

On Display!
New Arrival - Lewistown
Approximate Range from Base to Display Price$112,500 to $125,000