
Prices, options, and floorplans subject to change without notice. Images displayed may not be of actual display homes.
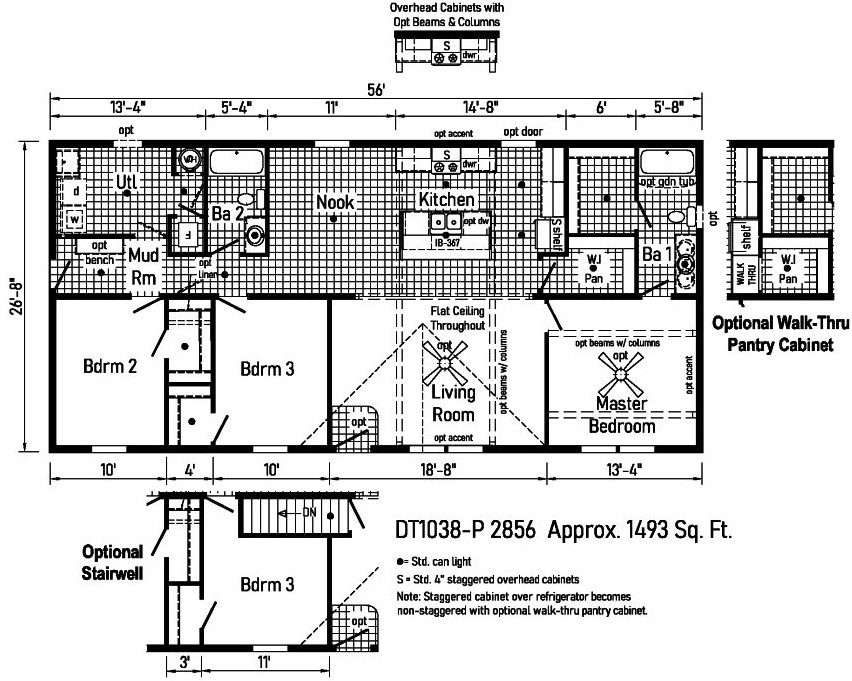
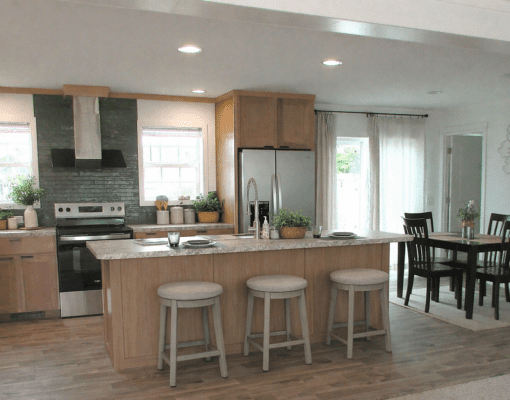
Beacon Prestige BP28563A, 28 x 56, 1493 Sq. Ft., 3 Bedroom, 2 Bath
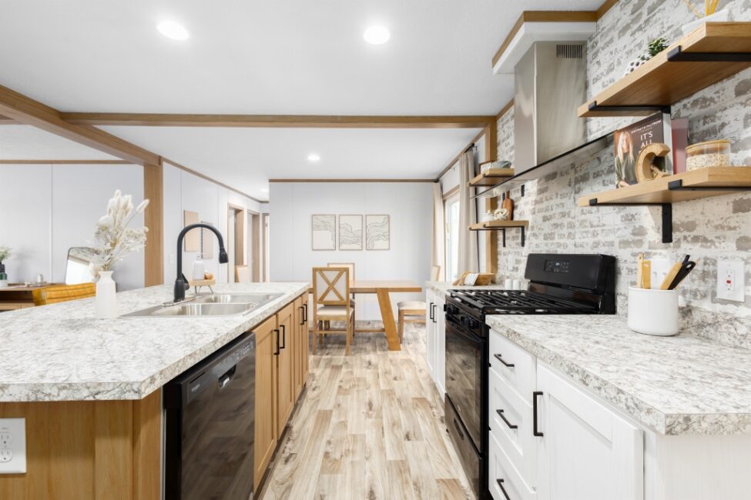
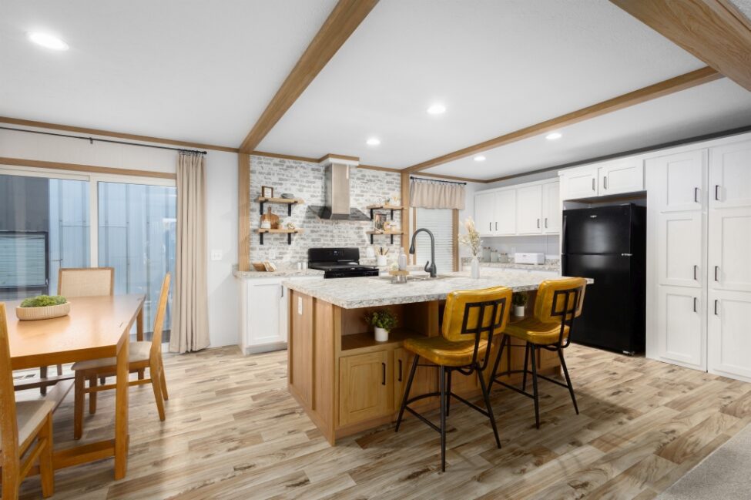
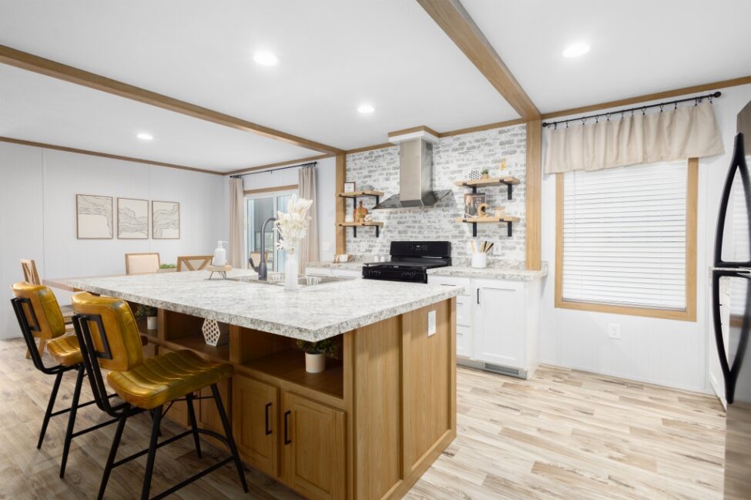
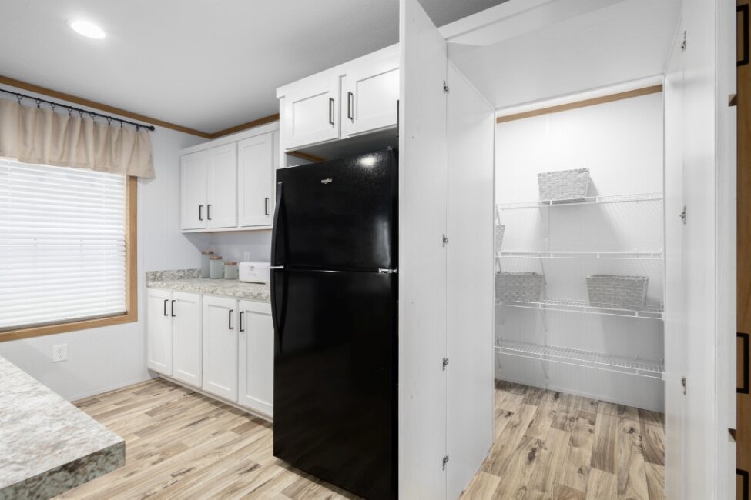
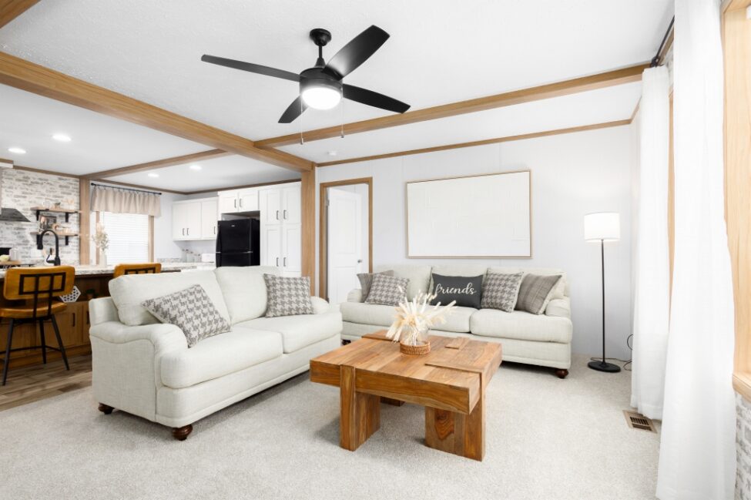
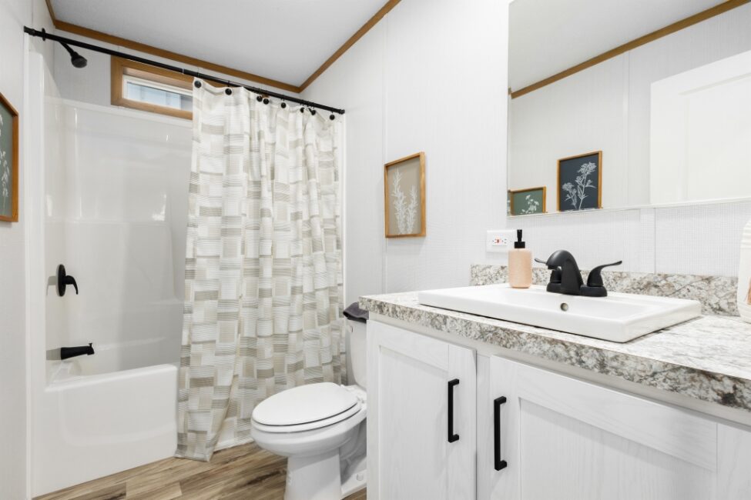
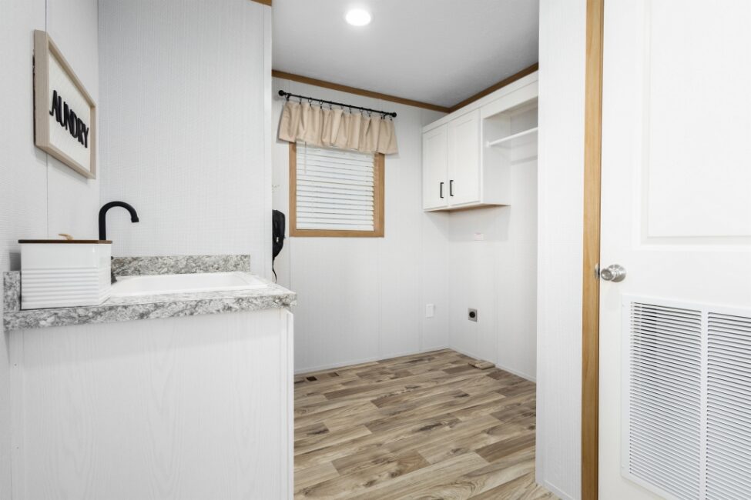
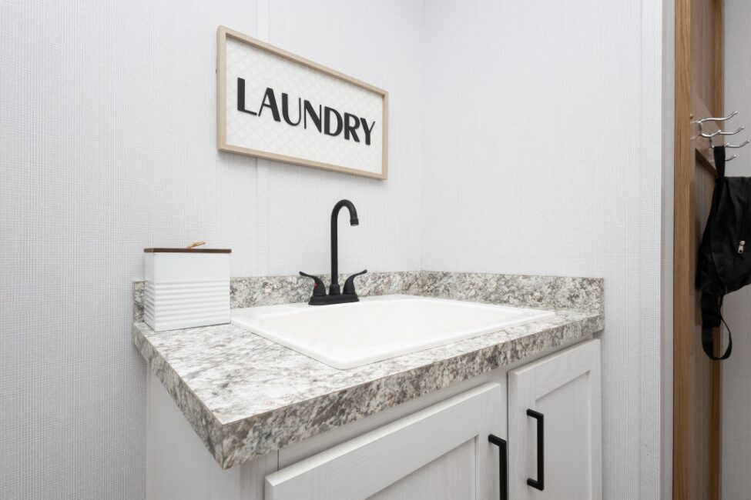
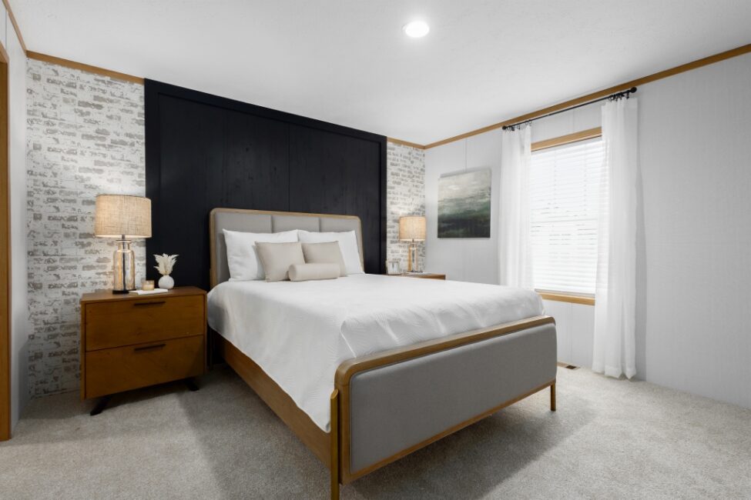
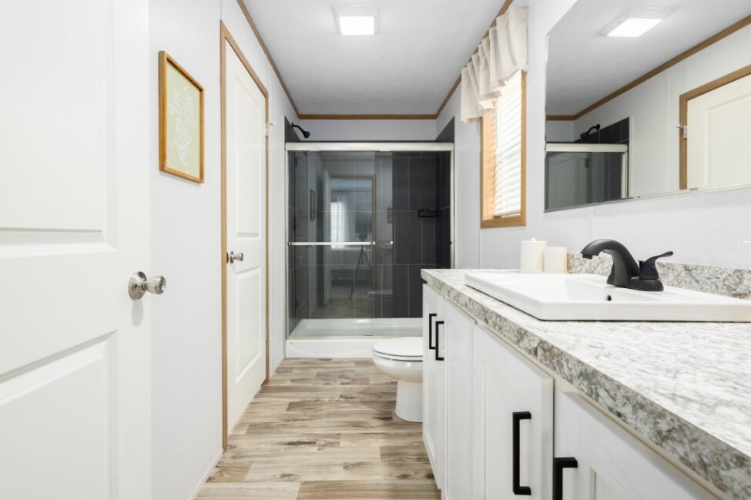
Note: These images are from a 2024 show home that is NOT at our location.
This display home included the following options:
- Black Dishwasher
- Microwave over Range – Black
- Accent Wall Designer 1/2 Wall – Nook
- Vinyl Foyer
- Tub/Shower – Garden Round Front 60” ILO T/S – BA 1
- Tub/Shower – Fiberglass – BA 2
- Square Lav (1) – BA 2
- Square Lav (2) – BA 1
- Double Bowl – BA 1
- Linen Closet – 30” w/Slam Door Hallway
- Black Cabinets (in BA1 ONLY) – All other cabinets to be Barnwood.
- Hardware – Cabinet Pulls T/O
- Pantry – Hidden Thru Cabinet (Inc. Soft Close Hinges)
- Bench 48” – MUD Room
- Ceiling Beams – LR Barnwood 3 Beams + 4 Columns
- UR sink w/Cabinet
- Electric Furnace
- Blocking Support (x1)
- 40 Gallon Water Heater
- Hose Bib
- Water Shutoff Valve – Main – UR
- Water Shutoff Valves – Where Accessible
- 24×36 Window – BA1
- 30×36 Window – UR
- Conduit for Panel Box
- Thermostat 8 Wire ILO 5 Wire
- Ceiling Fan w/Light – Installed w/LED Light – LR
- Exterior Receptacle (1 extra)
Standard Features
Colony Homes Beacon Prestige Series
INTERIOR
- Flat Ceiling Throughout
- Stipple Ceiling
- 8’ Sidewall Height
- Vinyl Wall Coverings on Gypsum
- LED Flush Mount Ceiling Lights
- Pre-Hung Door Jambs
- Mortise Hinges
- Metal Interior Passage Sets
- Floor Mount Door Stops
- Smoke Detectors With Battery Back-Up
- Wire Shelving in Guest Closet
- 2” Mini Blinds Throughout
- White 2-Panel Passage Doors
EXTERIOR
- Patina Square Light at Front Door
- Seeded Glass Light at Rear Door
- One GFI-Protected Exterior Receptacle
- Vinyl Dutch Lap Siding
- OSB with Wind Wrap
- Architectural Shingle Roof with:
- 4” Eaves – Single Section (14/16)
- 10” Eaves – Ranch Homes (28/32)
- 12” Gable End Overhang
- Ridgevent Roof Ventilation System
- 38×82 Fiberglass 6-Panel Front Door
- 34×82 Fiberglass 6-Panel Rear Door
- Schlage Exterior Locksets Keyed Alike
- Vinyl Insulated Windows with Grids
- 15” Raised Panel Shutters on Front Door Side
CONSTRUCTION
- 2×6 Transverse Floor – 12/14 Wide
- 2×8 Transverse Floor – 16 Wide
- 2×6 Exterior Walls on 16” Centers**
- ¾” T&G OSB Floor Decking
- 20# Roof Load
- Recessed Frame Design
- OSB with Wind Wrap
**NOTE: Spacing for Framing Members May Vary Due to Design Requirements
KITCHEN
- 30” Deluxe Black Gas Range
- Power Range Hood with Light
- 18 Cubic Foot Black, No-Frost Refrigerator
- Stainless Steel Sink – 33x22x8
- Structure Flow Single Lever w/ Sprayer
- 1 USB Receptacle
BATHS
- 60” Fiberglass Tub/Showers
- 1.6 Gallon Per Flush Elongated Toilets
- China Stool, Tank and Lid
- Lighted Vent Fan in Each Bath
- Structure Flow Faucets
- Anti-Scald Faucets in Tub/Shower
- Shower Drain w/ Removable Strainer
CABINETRY
- KCMA Evermore Custom Cabinetry
- MDF Mission Style Cabinet Doors
- Brushed Nickel Cabinet Hardware
- Lined Overhead Cabinets
- 30” Staggered Overhead Cabinets
- Dovetail Drawers
- Laminate Countertops
- Laminate Backsplashes
- Concealed Cabinet Hinges
- Soft Close Drawer Guides
- Base Shelves in Base Cabinets
- Base Shelf in Vanities
- 36” High Bath Vanities
UTILITIES
- Plumbed and Wired for Washer
- Vented and Wired for Dryer
- 100 AMP Electrical Service
- 30 Gallon Electric Water Heater with Pan
- Gas Furnace – White 2-Panel Door w/Grill
- Air Exchanger System for Furnace
- Aluminum Heat Ducts
- In-Floor Cross-Over Heating System
- Copper Wiring Throughout
- Main Water Line Shut-Off Valve
- 8-Wire Thermostat
FLOORING
- Choice of Various Styles of Textured Carpet:
- Standard Shaw Edgewater
- Upgrade Styles Available
- Rebond Carpet Pad with Tackstrip Carpet Installation
- Shaw Fortress – Vinyl Floor Coverings
BEDROOMS
- Switched Receptacles
- Vinyl Wall Coverings in All Bedrooms
- Egress Window Each Bedroom
- Wire Shelving in Wardrobes
- Switched Light in All Walk-In Closets
- Drape Package in Secondary Bedrooms
INSULATION
- R-14 Fiberglass in Floor
- R-19 Fiberglass in Walls
- R-25 Avg. Blown in Ceiling – Single
- R-28 Avg. Blown in Ceiling – Ranch
Related Manufactured Homes
On Display!
New Arrival - Fayetteville
Approximate Range from Base to Display Price$84,642 to $86,251
On Display!
New Arrival - Fayetteville
Approximate Range from Base to Display Price$135,000 to $140,000