
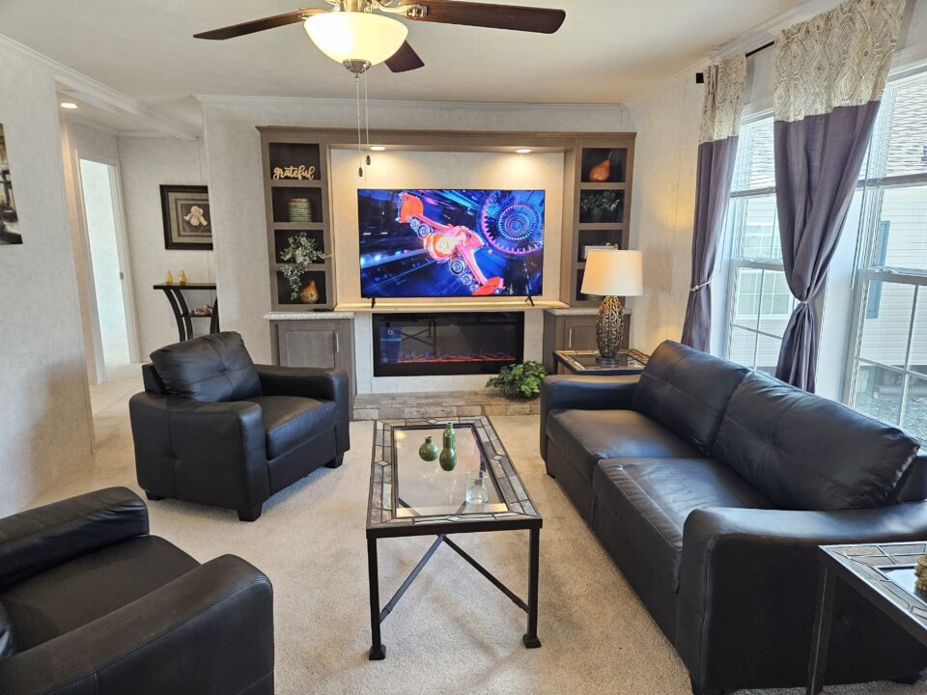
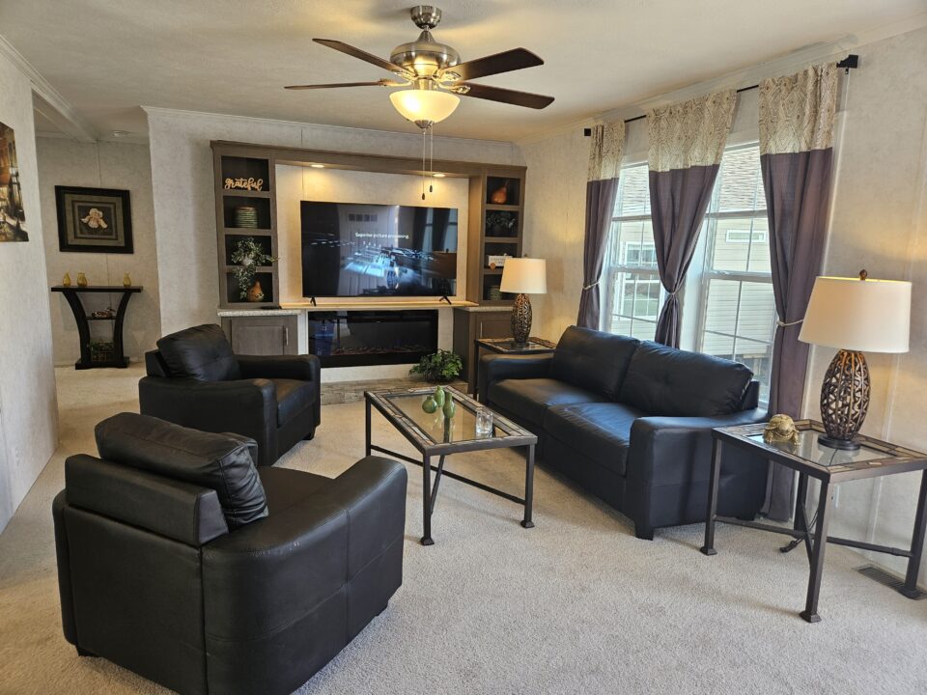
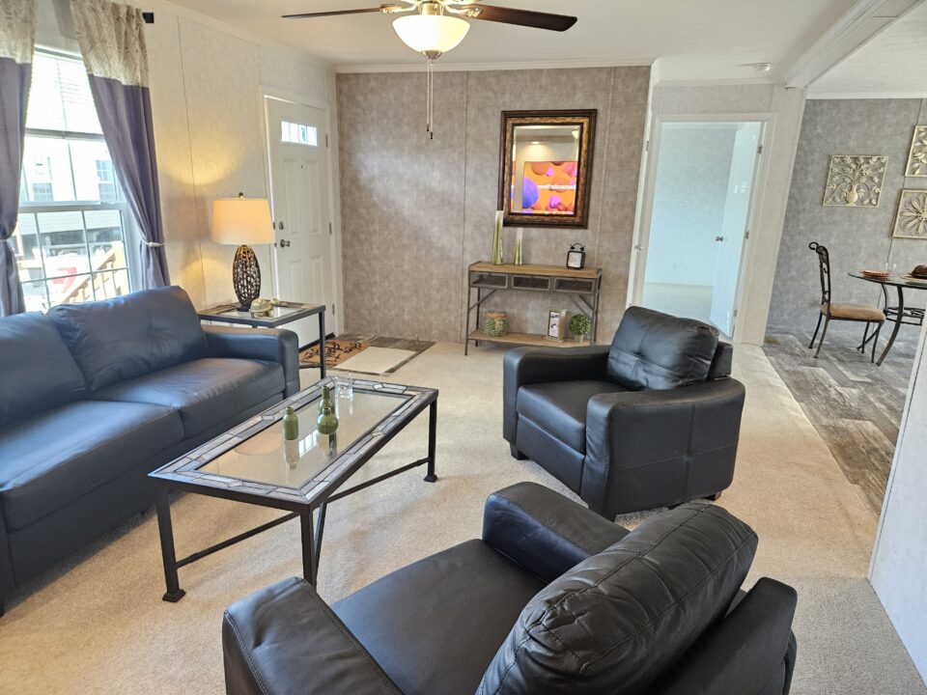
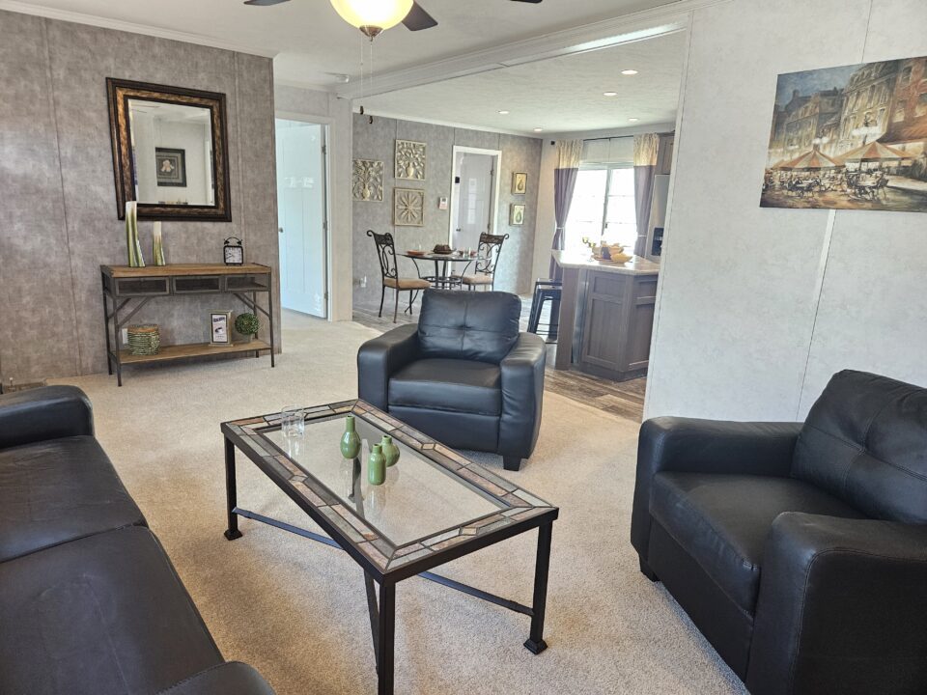
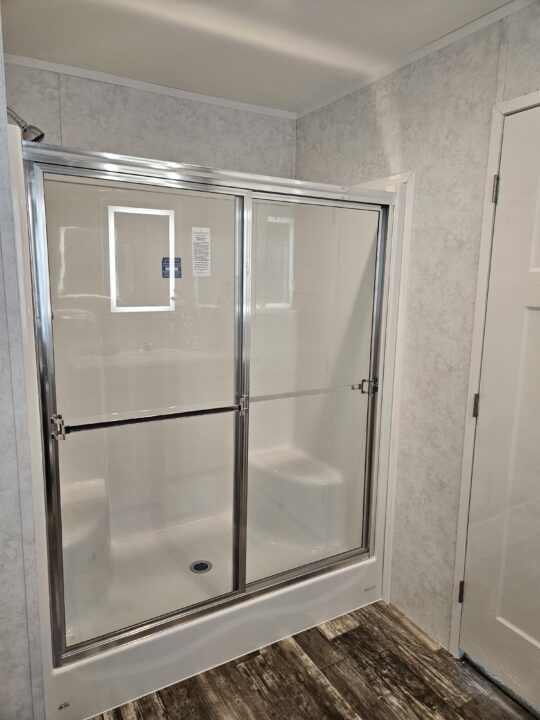
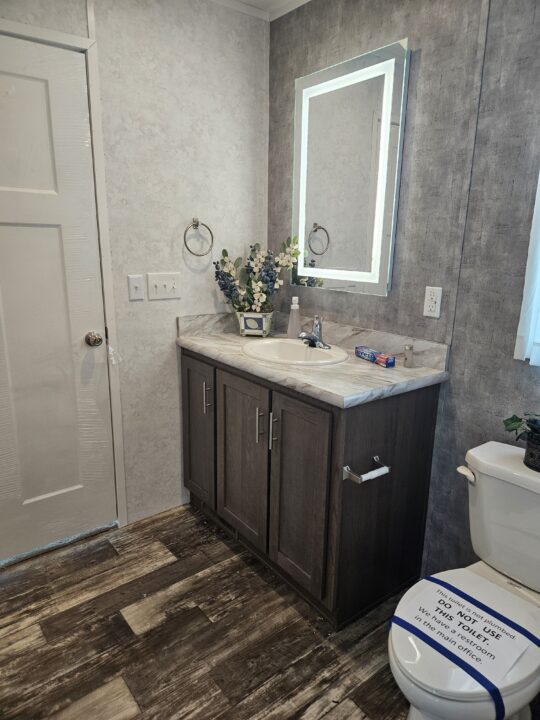
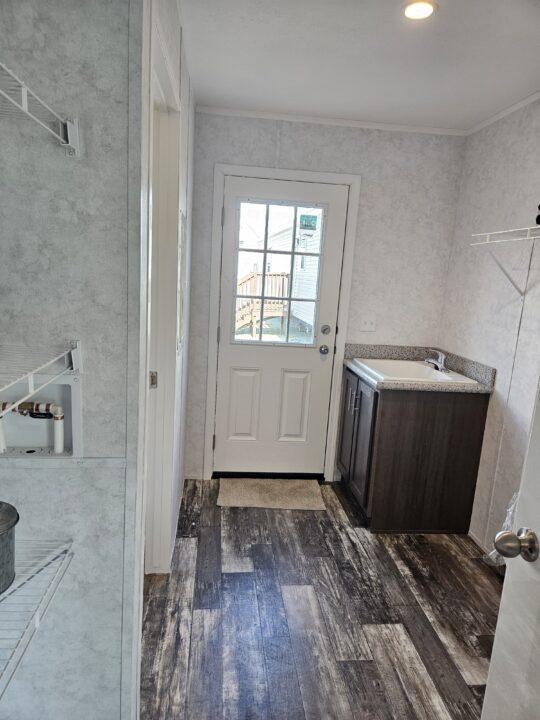
Prices, options, and floorplans subject to change without notice. Images displayed may not be of actual display homes.
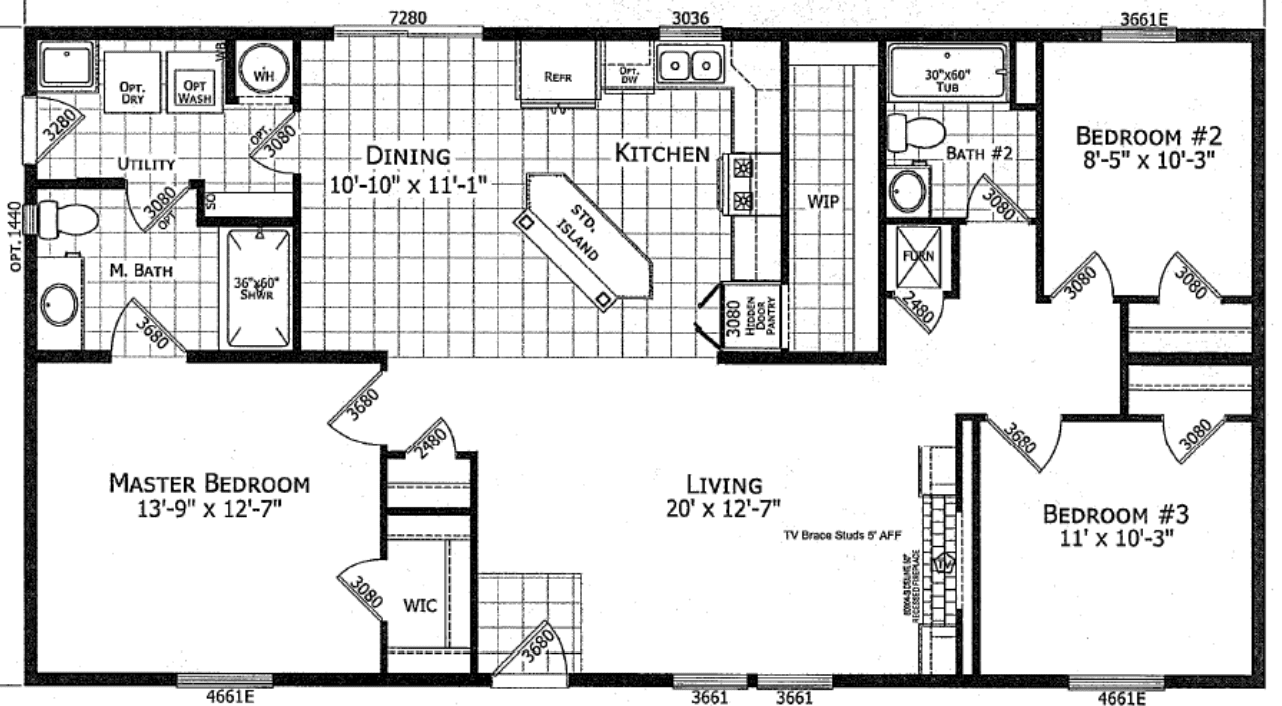
Atlantic Homes Essentials Series ESDSA25002, 28×50, 3 Bedrooms, 2 Baths
This display home included the following options:
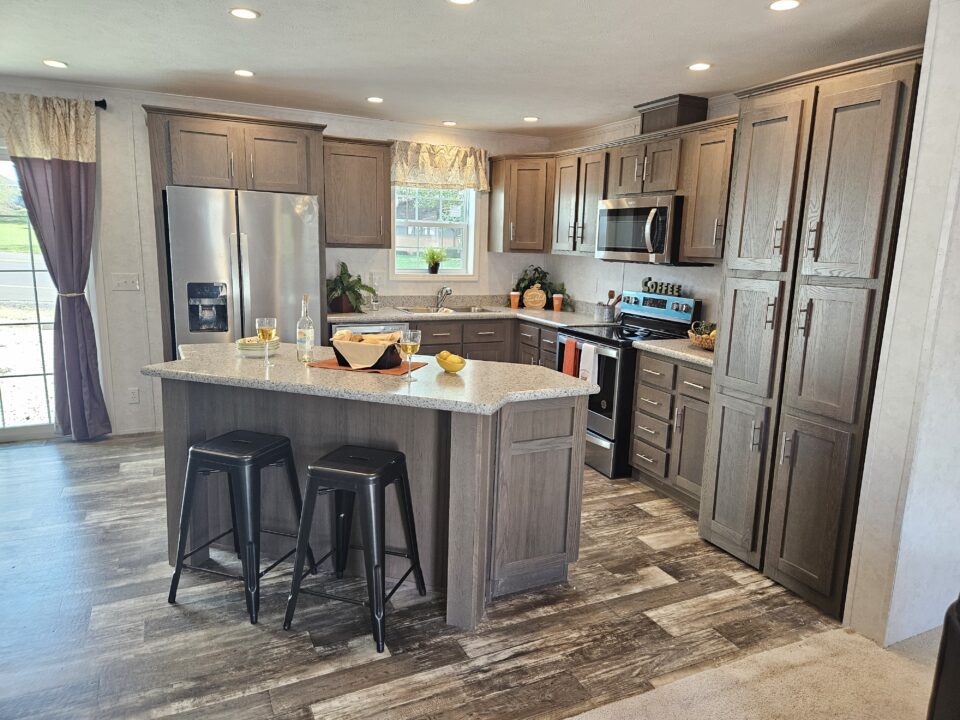
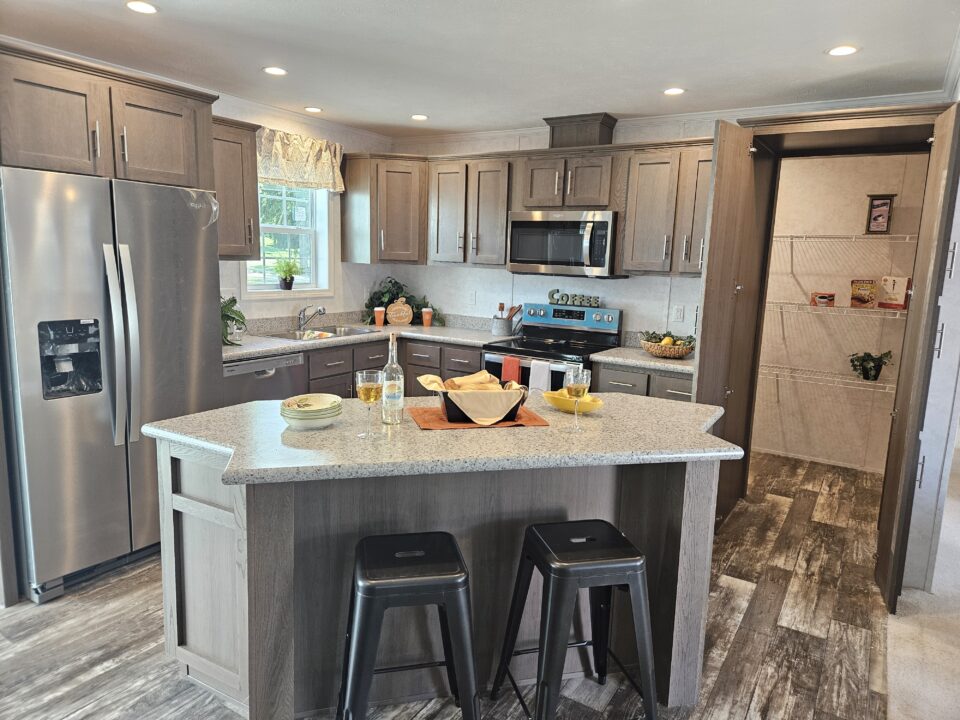
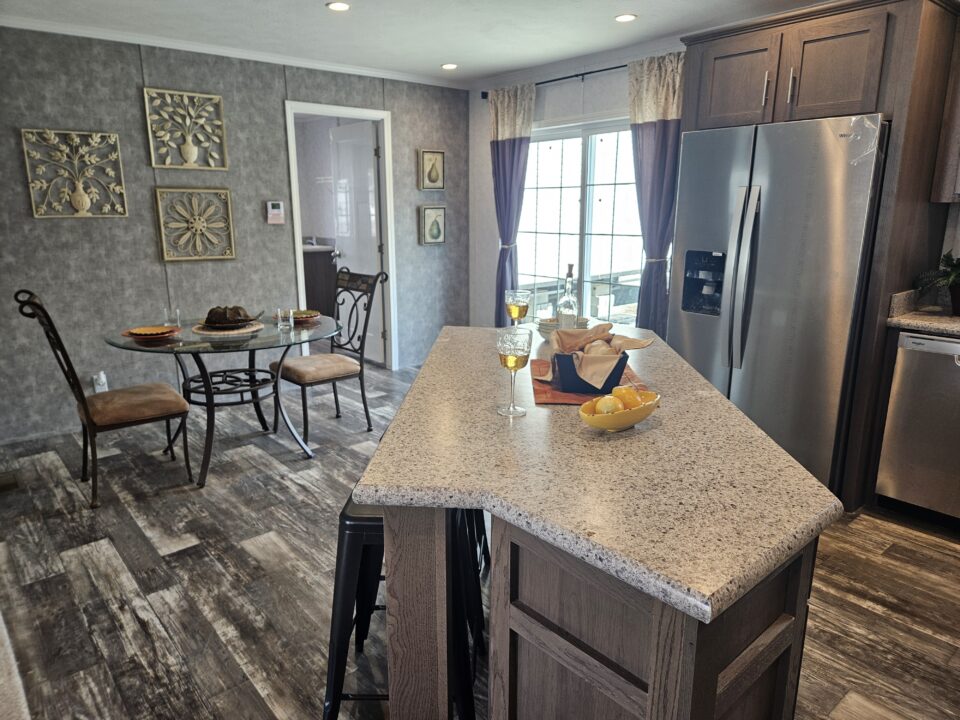
- Laminate Crescent Edge Countertop– Kitchen, Master Bath, Hall Bath
- Feature Wall
- Recessed Frame 4″
- Pier Saver (1)
- R-30 Roof Insulation
- Electric Furnace
- Perimeter Heat
- 40 Gallon Electric Water Heater
- Exterior Water Faucet (1)
- Smoothtop Electric Range-SS
- Microwave Over Range SS
- SxS Refrigerator w/Icemaker
- Dishwasher—SS
- Sliding Glass Door
- Furnace Door
- Extra Interior Door Utility Room to Master Bath
- 14×40 Low E Thermal Window
- Exterior Receipt (1)
- Additional 18/5 Wire
- AC Ready Conduit/Breaker
- 4” LED Recessed Can Light — Kitchen
- Ceiling Fan w/Light – Living Room
- LED Lighted Mirror – Master Bath (1)
- 60” Shower w/Door IPO 60” tub/shower-Master Bath
- Utility Room Sink w/cabinets
- Vanity Single Lever Faucets — Both Baths
- Adjustable OH Shelves – Kitchen
- Drawer Over Door Base Cabinets – Kitchen
- A25002 Fireplace/Entertainment Center
Standard Features
Atlantic Homes Essentials Series
CONSTRUCTION
- 2X6 Floor Joists 16″ OC
- 2X6 Sidewalls 16” OC
- 20 lb. Roof 24” OC
- 8’ Sidewalls with Nominal 3/12 Roof
- 12″ Roof Overhang Gable End
- Foam-Cor Wall Sheathing – VOG Selection
- Thermo Ply/Oxboard Sidewall Sheathing – Drywall Selection
- Residential Textured Ceiling
- Removable Hitch
- Vinyl Covered Drywall Throughout – VOG Selection
- T&T Drywall Throughout Except Closets – Drywall Selection
- Drywall with Battens in Closets
- Interior Molding to Match Cabinetry (where able) – VOG Selection
- Interior Trim to Match Trim (where able) – VOG Selection
- Residential Interior Molding – Drywall Selection
- 2-5/8″ Ceiling Cove – 2-3/4″ Base – 2″ Interior Trim – Drywall Selection
- Flat Stomped Ceiling
EXTERIOR
- Double 4.5″ Dutch Lap Vinyl Exterior Siding
- Raised Panel Shutters Front Door Side Doubles
- Raised Panel Shutters FDS and Hitch End Singles
- Architectural Shingles with Ice Guard
- Ridge Vent
- Soffit/Fascia/Drip Edge
- 10″ or 12″ I-Beam | Removable Hitch
- Brake & Idler Axle(s)
ELECTRIC
- 100 Amp Electric Service
- Exhaust Fan with Can Light in Bathrooms
- LED Can Light at Kitchen Sink
- LED Can Light in Dining Room
- LED Can Light in Utility Room
- LED Can Light in Hallway
- LED Can Light in Master Bath Over Sink
- LED Can Light in Hall Bath Over Sink
- Exterior Receptacle-GFI at Exterior Doors
- Exterior Light Front & Rear Doors – VOG Selection
- Exterior Coach Lights Front & Rear Doors – Drywall Selection
- Wire & Vent for Electric Dryer
- Switched Receptacles @ Living Room & Bedrooms
- Combo Smoke / Carbon Dioxide Detectors Per Code
- Heat Tape Receptacle
BATHROOMS
- GFI Receptacle(s)
- 60” 1-Piece Fiberglass Tub/Shower
- Dual-Knob Faucet(s) – VOG Selection
- Single Lever Faucet(s) – Drywall Selection
- 36″ Vanity Height | Porcelain Sinks
- Mirror at Vanity(s) No Frame
- Laminate Countertop, Backsplash & Edge
- Elongated Porcelain Toilet – VOG Selection
- High Rise Porcelain Toilet – Drywall Selection
KITCHEN
- Stainless Steel Kitchen Sink
- Single Lever Faucet Pull Out Head
- 18 Cu Ft Refrigerator
- Self Clean Gas Range
- Power Vent Range Hood w/ Light
- GFI Receptacle
- Laminate Countertop, Backsplash & Edge
- Wood Shaker Style Cabinet Doors | Wood Stiles | OH Molding
- RES Metal Drawer Guides
- Fixed Overhead Shelf – VOG Selection
- Adjustable Overhead Shelf – Drywall Selection
- 31″ Overhead Cabinets
- 4 Drawer Bank
- Shelf Over Refrigerator
- Soft Close Cabinet Doors
PLUMBING & HEATING
- Plumb for Washer
- In-Line Heat Ducts
- HE Gas Furnace with Programmable Thermostat
- 30-Gallon Electric Water Heater
- Whole House Interior Water Shut-off
- Metal Louvered Furnace Door – Drywall Selection
MISCELLANEOUS
- Champion 7 Warranty
- Combo Smoke/CO Detectors Per Code
- Carpet Pad & Carpet Per Print
- Vinyl Per Print
- 3-Panel White Interior Doors with Knobs | Butterfly Hinges – VOG Selection
- 3-Panel White Interior Doors with Lever Handle & Mortised Hinges – Drywall Selection
- White Window Jambs
- Vinyl 2″ Blinds at Windows
- Low-e Vinyl Windows with Grids

- Vented Shelves in Closets
- Vented Shelf at Washer/Dryer Area
- R-11 Floor Insulation
- R-19 Sidewall Insulation
- R-22 Roof Insulation
- 4-Lite Fiberglass Front Door with Deadbolt
- 9-Lite Fiberglass Rear Door with Deadbolt
- Choice of Decor
Related Manufactured Homes
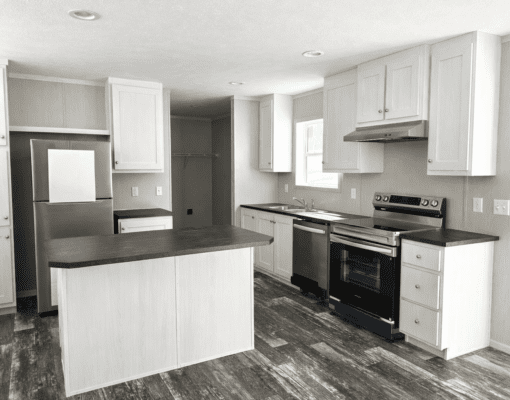
On Display!
New Arrival - Fayetteville
Approximate Range from Base to Display Price$84,642 to $86,251
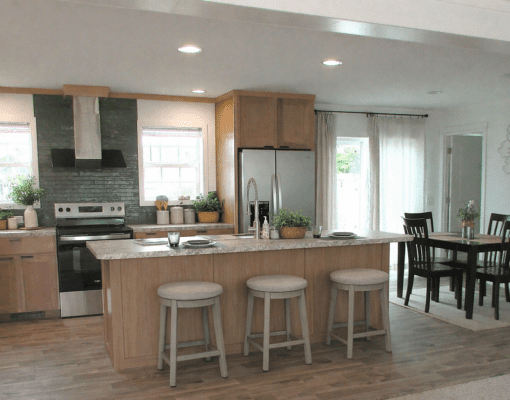
On Display!
New Arrival - Fayetteville
Approximate Range from Base to Display Price$135,000 to $140,000