
Prices, options, and floorplans subject to change without notice. Images displayed may not be of actual display homes.



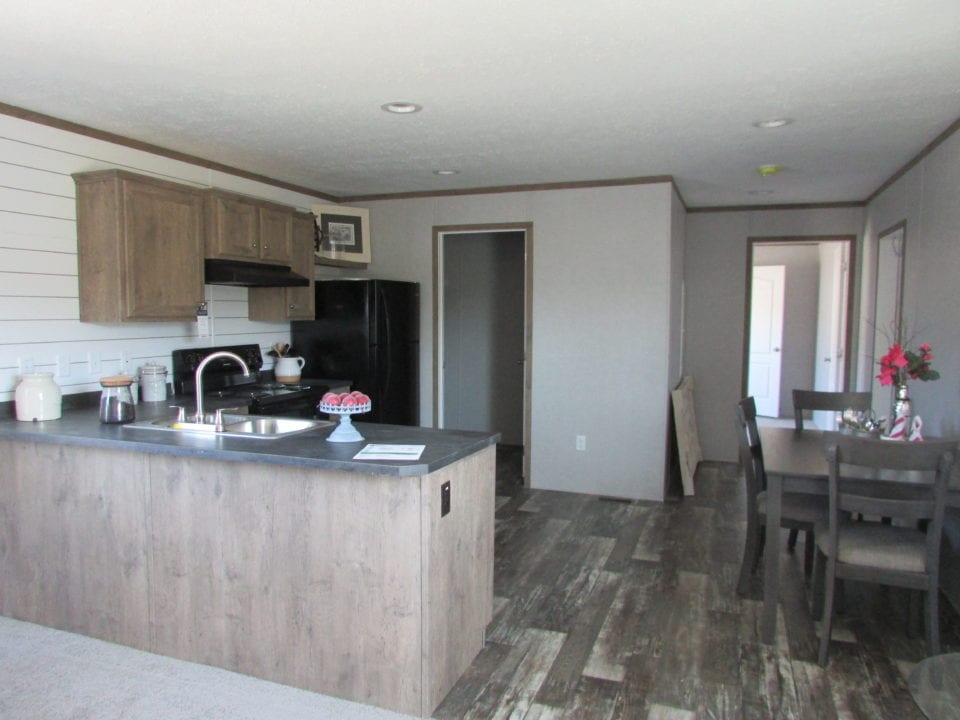
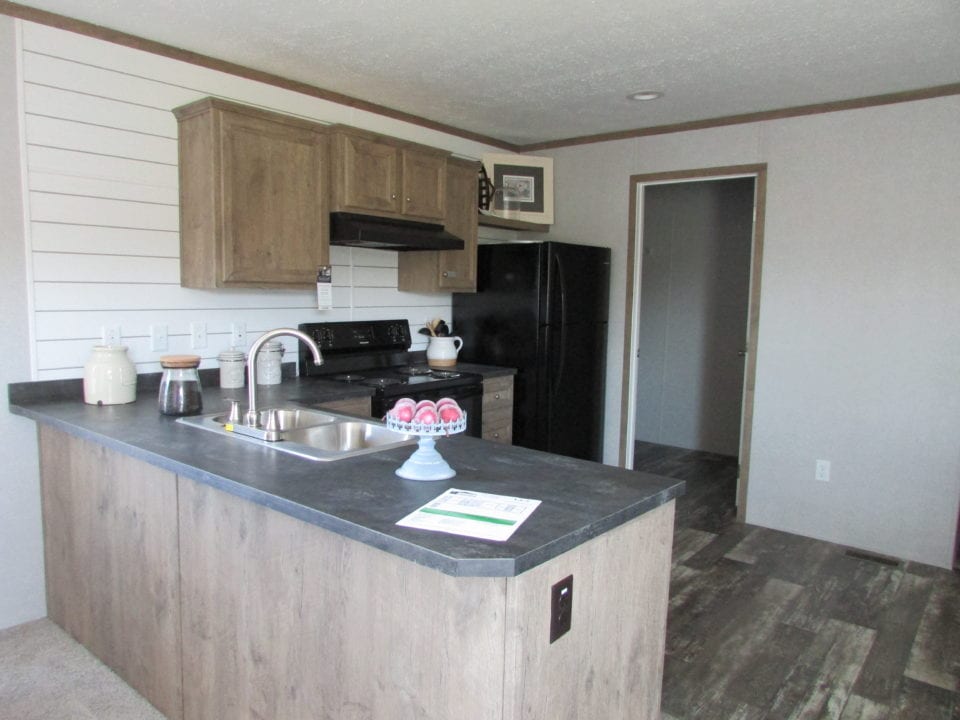
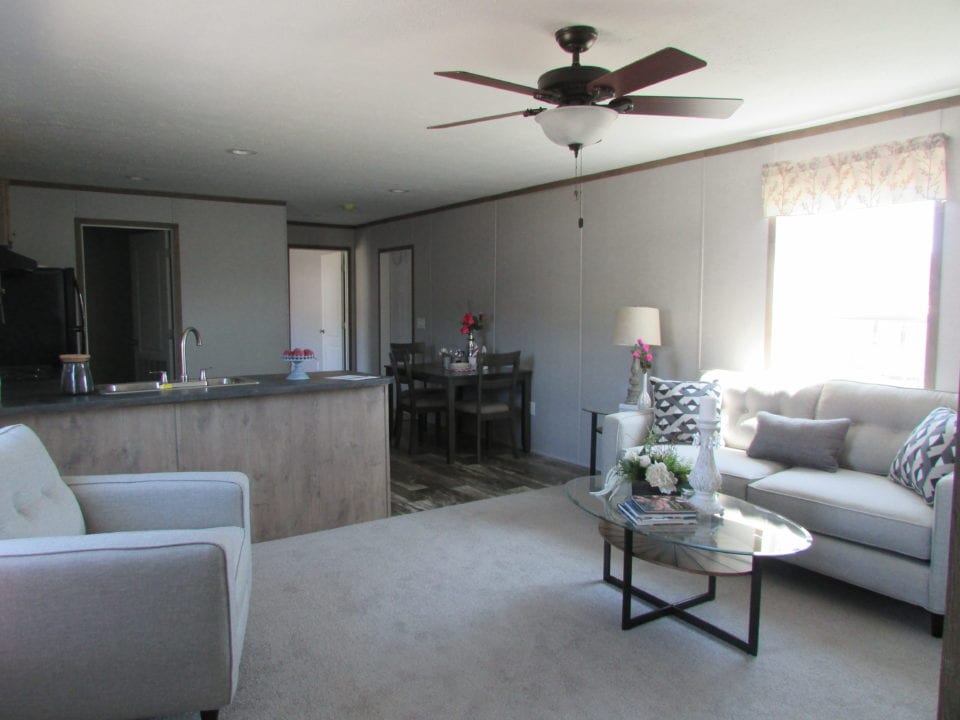


Clayton Gem Single Wide Amber, 16 x 66, 1012 Sq. Ft., 3 Bedroom, 2 Bath.
This turn-key home includes the following options:
- SGL HE Elevation #3
- 15’’ RSD PNL Shtrs A/A Brown
- Pier Savers – Front door
- 2” x 6“ Exterior Walls – 16” O.C. IPO STD 2” x 4”
- OPT Knocker & Viewer @ Front Door
- Storm Door for Front Door with Self Storing Screen – Ship Loose
- Rear Door – 32” 9-Lite Fiberglass IPO STD Rear Door
- Reverse Door Swing – FRT Storm Door
- Additional 24” x 35” Window – RR Endwl
- Foyer Lino – CS025
- Frigidaire Dishwasher – FDPC4221A (2 cycle)
- Wire & Brace with SGL Switch for Future Ceiling Fan
- A/C Make Ready with Exterior GFCI within 25’
- TV Jack Installed
- Phone Jack Installed
- Exterior Frost Free Faucet – Wet Half
- Shut Off Valves @ Fixtures W/RISRS @ Sinks & Chrome Lines @ Stools
- OPT Whole House Water Shut-Off In Laundry Area
- Square China Lav IPO STD Acrylic
- OPT Bath With 60” Shower and By-Pass Door IPO 54” 2-PC Tub
- Square China Lav IPO STD Acrylic
- 54” Fiberglass Tub IPO STD Plastic Tub
- OPT Wire Vented Laundry O/H Shelf
- HUD Label

Lot Rent at Frenchtown is $260/month and includes water and sewage.
Due to the time of build, standards may vary from what is listed below. You can review exact standards with sales staff at any of our locations.
Standard Features
Clayton GEM Series Single Section
- Drywall ceilings throughout with Stipple texture finish
- 8’ sidewalls with flat ceiling
- Flat cove & casing trim – white
- Choice of 3 interior color palettes
- Feature wall – DR
- Designer wallboard – bathrooms
- Neutral wallboard – balance
- Floor vinyl – Kit, Utility, Baths & per print
- 25 Oz Shaw carpet with pad other areas
- Tackstrip carpet Iinstallation
- Rebond carpet pad
- 2-P Arch-top white int doors
- Duracraft cabinets & doors t/o
- Bank of drawers in kitchen
- 30” Kit OH cabs with crown
- Hidden cabinet door hinges
- Round BSN cabinet pulls t/o
- Adjustable shelf – Kit OH cabs
- Sq. edge laminate ctps. t/o
- Lam bksplash Kit&Bath ctps
- Cabinet over range hood
- Adjustable shelf in base cabinet
- SS double bowl kitchen sink
- LED can lights throughout
- Pfister kitchen faucet
- Frigidaire appliances – Black
- 18 CU. FT. FF refrig. w/ice tray
- 30” electric range
- 30” range hood w/Light
- 40 Gal. elec. W/H with pan
- Ventilaire air exchange
- Ecobee Smart T-stat
- Tubs with shower surround
- Traditional vanities
- Acrylic vanity bowl with stop
- Vanity mirror over sink bowl
- Pfister dual cntrl vanity faucet
- Temp. Bal. tub/shwr control
- 1.6 Gal round bowl stool
- Power bath vent fan
- LED can light over bath vanity
- Switched recep. (one) in LR
- LED can light in each bedroom
- Wire vented shelf in closets
- Smoke detector in each BR
- Plumb for washer
- Wire and vent for dryer
- PEX water supply lines
- PVC drain and vent lines
- Exterior G.F.I. receptacle
- 200 Amp electrical service
- Toggle light switches t/o
- In-Line aluminum heat ducts
- R-25 ceiling insulation
- R-22 floor insulation
- R-11 exterior wall insulation
- 2 x 4 exterior walls @ 16”OC
- Engineered exterior sheathing
- 2×6” floor joists @ 16” O.C. 14W
- 2×8” floor joists @ 16” O.C. 16W
- 5/8” O.S.B. floor decking
- Roof trusses @ 24” O.C.
- 20# house and frame
- 3-tab asphalt shingles
- Shingle-over ridge vent
Related Manufactured Homes

On Display!
Clearance Sale - Lewistown
Special Price: 64,964

Available for Order!
Duncansville, Osceola Mills, Lewistown, Fayetteville