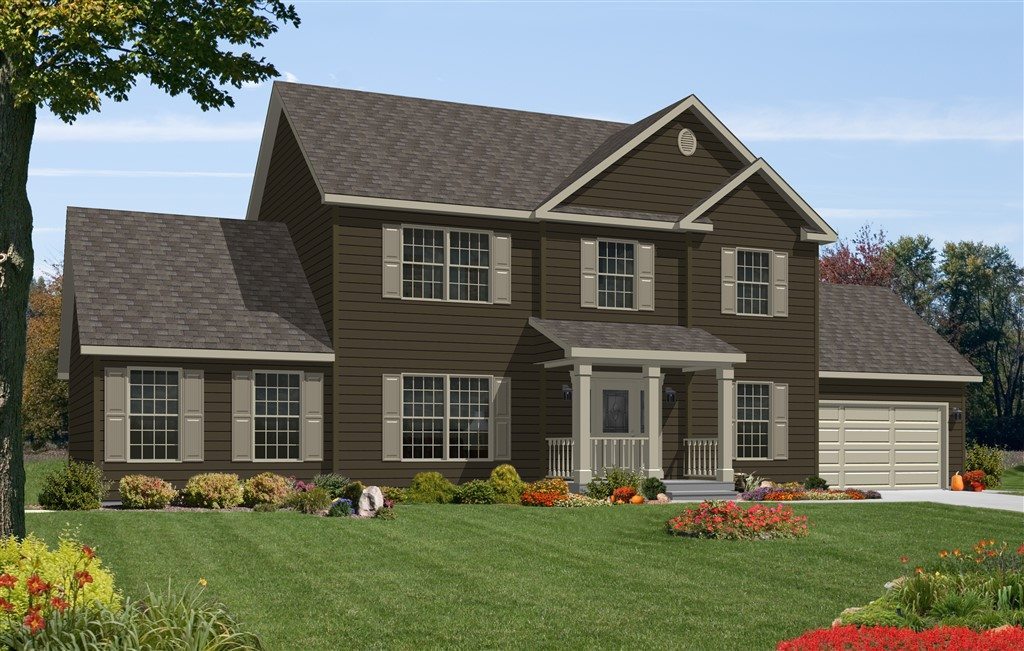


















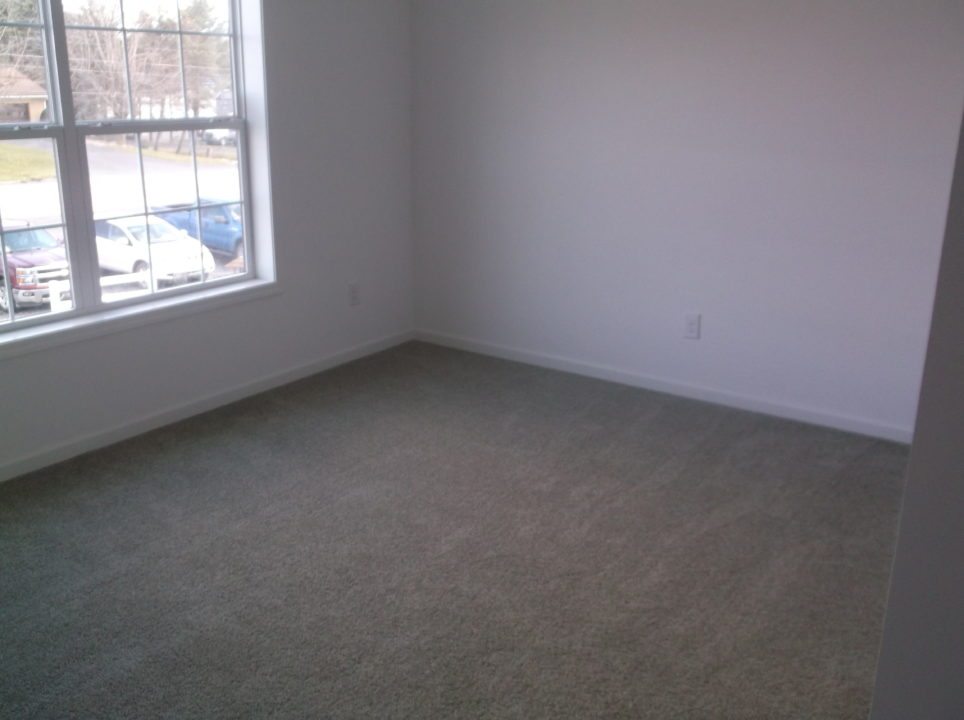


Prices, options, and floorplans subject to change without notice. Images displayed may not be of actual display homes.

New Era Edge Modular 2-Story LE-211, 28×36, 3 Bedrooms, 2.5 Baths

PLEASE NOTE: The porch as displayed is NOT included in the price of this home. Please ask your housing consultant for pricing and details.
This home was displayed with the following optional features:
- 30″ Gable Return Overhang
- Gable Return (full length)
- Chase for 2-story
- Modification to plan to re-configure Kitchen & Nook area
- Vinyl Board & Batten Siding
- Sidelight for Front Door
- 3/0 Front Door
- 3/0 9-lite side door
- 6/0 vinyl sliding door without grids in Nook
- Superior Wall Blocking
- Paddle Fan Junction Box & Switch (2)
- Elliptical Archway

- Electric Smoothtop Range SS
- 21 CF SS Side by Side Refrigerator
- 3 Cycle Dishwasher SS
- Microwave Range Hood SS
- Red Letter Kitchen


- 48″ Schluter Tiled Shower – Master Bath
- Globe Light in Kitchen Omitted
- 6″ Recessed LED Lights (16)
- Extra Nickel Exterior Light at Front Door

- Receptacle & Recessed Dryer Vent
- Plumbed for Washer
- Shipping on 4 Carriers (Split Units)
Raised Panel Oak Cabinets are Discontinued. Greenboro Flat Panel Oak Cabinets are Standard Now.
 ' frameborder='0' allowfullscreen allow='vr'>
Standard Features
New Era Homes Edge Series
FLOORS
- 2×10 Floor Joists @ 16” o.c. with Dimensional Lumber Marriage Wall Rails and Solid Bridging
- 3/4” Tongue & Groove OSB Floor Decking, Glued and Nailed
- Mohawk 18 oz. tweed carpet with Standard Pad and tack Strip in Living Areas, Bedrooms, Stairs, Hallways and Dining Areas when Applicable
- Vinyl Flooring at all Kitchen, Baths, Utility and Foyer Areas
EXTERIOR & MARRIAGE WALLS
- 2×6 SPF Exterior Wall Studs at 24” o.c.
- 2×4 SPF Mate Wall Studs at 16” o.c. with Straps
- R-21 Fiberglass Exterior Wall Insulation
- OxBoard Exterior Wall Sheathing
- 8’ Sidewall Height
- Lifetime Warranted 4/4 Vinyl Siding with Matching Corners
- Shutters at Front Elevation (15”x35” & 15”x35” Available)
ROOFS
- 5/12 Roof Pitch at 24” o.c. For All Ranch and 2-Story Models
- 12/12 Roof Pitch at 24” o.c For All Cape Models
- Eave Overhangs on all Models
- 12” Gable Overhangs on all Models
- R-38 Blown-in Roof Insulation in all Ranch and 2-Story Models
- R-38 Blown-in Roof Insulation in all Cape and Bonus Ranch Models behind knee-walls with R-30 Batt under 2nd Floor Decking
- Top Flips are Shingled on 12/12 Roof Configurations (when applicable)
- Architectural Shingles with Synthetic Underlayment
- Ice and Water Shield at Eaves and Valleys
- Shingle Over Ridge Vent with Filter Core
- 7/16” OSB Roof Sheathing with “H” Clips
EXTERIOR DOORS & WINDOWS
- 6-Panel 3/0 Fiberglass Front Door with rot Resistant Jamb and Brusshed Nickel Knob and Deadbolt
- 6-Panel 3/0 Fiberglass Rear Door with Rot Resistant Jamb and Brushed Nickel Knob and Deadbolt
- 6-Panel 3/0 Fire Door with Steel Jamb and Brushed Nickel Knob and Deadbolt (Per Plan)
- All 12/12 Roof Configurations include One Window for Each Gable End Panel
- Clear Kinro All Vinyl 6/0 x 6/8 Low E Slider with Screen (Where Shown on Plan)
Kinro All Vinyl Low E Single Hung Windows with Grids and Screens
INTERIOR WALLS & CEILINGS
- 2 x 4 Interior Wall Studs at 24” o.c.
- 8’ Flat Ceilings Throughout with Smooth Finished Drywall
- Smooth Finished ½“ Drywall, Glued and Screwed on All Walls
- Smooth Finished ½“ Drywall, Glued on All Ceilings
- All Walls and Ceilings Finished with 2 Coat of White Vapor Barrier Primer Paint
- Carpet Grade Stairs (Where Applicable)
- All Dropped Headers will be Drywall Wrapped
INTERIOR DOORS & MOLDINGS
- 2-Panel White Smooth Interior Doors with Brushed Nickel Knob Hardware and (3) Door Hinges
- White Door Jambs and Stops
- Arts and Crafts White Casing
- Arts and Crafts White Base Molding
- Windows include Painted White Wood Window Sills
KITCHENS
- Stained Oak Full Overlay Frame and Panel Cabinets
- Hardwood Cabinet Stiles and Rails
- Concealed Cabinet Hinges and Full Extension Drawer Glides Throughout
- Dovetail Drawer Boxes
- Adjustable Shelves in Wall Cabinets
- Tilt-Out Sink Trays at All Sink Base Cabinets (where applicable)
- Square Brushed Nickel cabinet pull hardware
- Drawer over Door Base Cabinet Design
- 2 ½” Oak Crown Molding at Cabinets
- WilsonArt Crescent Edge Laminate Countertops with one row dry staked tile. (Any Tile Under 4” Requires 2 Rows)
- Broan Range Hoods Vented to Exterior (where applicable)
- Chrome Single Lever Faucet with Sprayer
- 8” Deep Double Bowl Stainless Steel Sink
BATHS

- 34” High Stained Oak Full Overlay and Panel Cabinets

- WilsonArt Crescent Edge Laminate Vanity Tops with one row dry staked tile. (Any Tile Under 4” Requires 2 Rows)
- China Drop in Lavatory Bowls
- Single Lever Chrome Lavatory Faucets
- Beveled Edge Mirror with (1) recessed Light Over Each Bowl (24” for Vanity cabinets 36” and less//36” for Vanity cabinets larger than 36”)li>

- Trimmed 60” One-Piece Tub/Shower Units with Pressure Sensitive Head Diverter
- Tile Showers to Get Glass Soap Ledges (Per Plan)
- Palisade Showers to Get Wire Soap Dish (Per Plan)
- Elongated Commode
- Whole House Fan located in Hall Bath
- Bath Fan/Light Combination Switched Separately in all other Bathrooms
ELECTRICAL SYSTEM
- 200 Amp 40 Space Service Panel
- Brushed Nickel Ceiling Light Package including Bedroom Ceiling Lights
- (4) LED Recessed Lights in Dining Room
- (1) LED Recessed Light Over Tub/Shower in Hall Bathroom
- Recessed Lights Std @: Halls, Utility, W.I.C.s and W.I.P.s
- Exterior Light at Each Door
- AC/DC Smoke Detectors Per Code
- (1) CO Detector
- Toggle Switches and Duplex Receptacles
- GFI Receptacles Per Code
- 2 Outside GFI Receptacles (one at front and one at rear)
- Dryer Receptacle and Vent Are Optional
- (2) Electrical Circuits are Standard in 7/12 Storage, and 12/12 Cape Attic Space
HEATING SYSTEM
- Boots / Registers Stubbed
- Other Heating Systems are Optional
PLUMBING SYSTEM
- PEX Supply Lines Stubbed Through Floor
- PVC Schedule 40 Waste and Drain Lines Stubbed Through Floor
- Individual Shut-Off Valves Throughout
- Clothes Washer Plumbing is Optional
- 12/12 Capes are Standard with (1) Hot Water Line / (1) Cold Water Line / (1) 3″ Drain
WARRANTIES
- Ten (10) Year Major Structural Defect Protection (valid only if Homeowner is registered within 60 days of Retail Delivery)
- Two (2) Year Warranty on Portions of Heating and Electrical Systems
- One (1) Year Limited Product Warranty
- Individual Product Warranties provided by Product Manufacturers direct to Retail Consumer