








Prices, options, and floorplans subject to change without notice. Images displayed may not be of actual display homes.

Colony Eastland A3223A
28X52, 3 Bedrooms, 2 Baths
All Colony floorplans, series standards, and options changed for 2019. This home cannot be duplicated as displayed. Please see your housing consultant for details.
This home was displayed with the following options:
- Blocking Support Under Doorway
- 40 Gal. Electric Water Heater, with Pan
- Exterior Water Faucet
- Upgraded Rear Door — 9-Lite Steel without Storm Door
- Sliding Glass Door w/ Vertical Blind
- Extra 24×36 Window
- Stem Lights at Island
- Microwave Over Range, Black

- 54” Fiberglass Shower
- Utility Room Door w/Grill — 6-Panel
- White Stratford MDF Cabinet Doors
- Island 36×72 IB-123
- Eastland Cove Package
- Sapphire Anniversary Package, Gas
- Energy Star Package
Standard Features
Colony Homes Eastland Concepts Series
INTERIOR
- Cathedral Ceiling Throughout
- Stipple Ceiling
- 7’6” Sidewall Height
- Vinyl Wall Coverings on Gypsum Walls
- LED Flush Mount Ceiling Lights
- Pre-Hung Door Jambs
- Mortise Hinges
- Metal Interior Passage Sets
- Floor Mount Door Stops
- Smoke Detectors With Battery Back-Up

- Wire Shelving in Guest Closet
- Valance Window Treatments
- 1” Mini Blinds Throughout
- White 6-Panel 30” Passage Doors
EXTERIOR
- Patina Lantern Light at Front Door
- Patina Square Lantern at Rear Door
- One GFI-Protected Exterior Receptacle
- Vinyl Dutch Lap Siding
- Sheathing Board Under Siding
- Shingle Roof with:
- 4” Eaves – Single Section (14/16)
- 10” Eaves – Ranch Homes (28/32)
- 12” Gable End Overhang
- Ridgevent Roof Ventilation System
- 38×82 Steel 6-Panel Front Door
- 34×82 Steel 6-Panel Rear Door
- Schlage Exterior Locksets
- Mulled Vinyl Insulated Windows w/Grids
- 12” Louvered Shutters on Front Door Side
CONSTRUCTION
- 2×6 Transverse Floor – 12/14 wide
- 2×8 Transverse Floor – 16 wide
- 2×6 Exterior Walls on 16” Centers**
- ¾” T&G OSB Floor Decking
- 20# Roof Load
- Recessed Frame Design
**NOTE: Spacing for Framing Members may vary due to Design Requirements
KITCHEN
- 30” Deluxe Gas Range
- Power Range Hood with Light
- 18 Cubic Foot, No-Frost Refrigerator
- Stainless Steel Sink – 33x19x7
- Empire Gooseneck Faucet
- 1 USB Receptacle
BATHS

- 60” Tub/Showers
- Framed Mirrors
- 1.6 Gallon Per Flush Elongated Toilets
- China Stool, Tank and Lid
- Lighted Vent Fan in Each Bath
- Empire Faucets
- Anti-Scald Faucets in Tub/Shower
- Shower Drain with Removable Strainer
CABINETRY
- Evermore Custom Cabinetry (KCMA Certified)
- MDF Mission Style Cabinet Doors
- Brushed Nickel Cabinet Hardware
- Crown Moulding on Kitchen Cabinets
- Lined Overhead Cabinets
- 30” Staggered Height Overhead Cabinets
- Laminate Countertops
- Laminate Backsplashes
- Concealed Cabinet Hinges
- Deluxe Roller Guide Drawer System
- Base and Center Shelves in Base Cabinets
- Base Shelf in Vanities
- 36” High Bath Vanities
UTILITIES
- Plumbed and Wired for Washer
- Vented and Wired for Dryer
- 100 AMP Electrical Service with Extended Panel
- 30 Gallon Electric Water Heater with Pan
- Gas Furnace
- White 6-Panel Door w/Grill
- Air Exchanger System for Furnace
- Aluminum Heat Ducts
- In-Floor Cross-Over Heating System
- Copper Wiring Throughout
- Main Water Line Shut-Off Valve
- Air Conditioning Thermostat With 5-Wires
FLOORING
- Choice of various Styles of Textured Carpet:
- Standard 18 oz 10 Choices Available
- Upgrade Styles 20 Choices Available
- Rebond Carpet Pad with Tackstrip Carpet Installation
- DiamondFlor – Vinyl Floor Coverings
BEDROOMS
- Switched Receptacles
- Vinyl Wall Coverings in all Bedrooms
- Egress Window Each Bedroom
- Wire Shelving in Wardrobes
- Switched Light in All Walk-In Closets
INSULATION
- R-14 Fiberglass in Floor
- R-19 Fiberglass in Walls
- R-25 Avg Blown in Ceiling -Single
- R-28 Avg. Blown in Ceiling – Ranch
OPTIONAL CONCEPTS BATH BUNDLE
- One Piece Fiberglass Tub/Shower
- 2 Light Vanity Fixture over Lav
- China Sink
- Skylight (16×32)
- Towel Bar & Mirror
OPTIONAL DELUXE HOME INCLUSION BUNDLE
- One Piece Fiberglass Tub/Shower
- Silver Appliance Package (white/black gas/electric)
- Cabinet Crown
- Hardwood Cabinet Doors
- Under Cabinet Moulding
- Upgrade Cabinet Pulls
- (5) LED Recessed Lights (additional to standard)

- Double Lavs – Master Bath
- China Lavs – All Baths
- 2 Light Vanity Fixture over lavs
- LED Recessed Lights in Bedrooms
- Ceiling Fan
- 10 Year Warranty
- Washer & Dryer Cabinet
- Deluxe Profiled Wrapped Moulding
- Deluxe Drapes
- Drawer over Door Cabinet Construction
OPTIONAL LUXURY HOME INCLUSION BUNDLE
Everything in the Deluxe Bundle Plus:
- Drywall T/O
- OSB Wrap
- Ceramic Backsplash with Full Behind Range
- Crescent Edge Throughout
- 75# Drawer Guides
- Hardwood Stiles and Rails (includes cabinet moulding)
- Perimeter Heat
Related Manufactured Homes
On Display!

New Arrival - Lewistown
Range Price:$125,000 to $145,000
On Display!
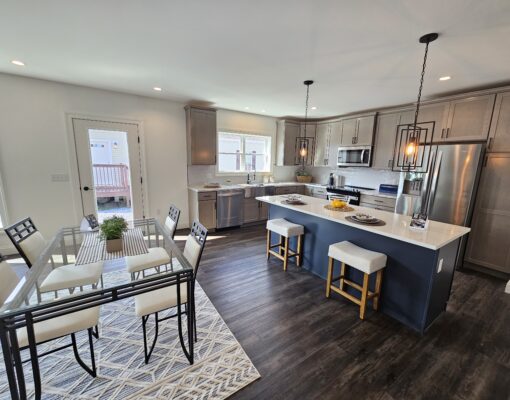
New Arrival - Duncansville
Approximate Range from Base to Display Price$185,000 to $220,000